Share this with your friends


(864) 578-2120
Real Estate Company
104 Etowah Lane, Piedmont, SC 29673
- $1,350,000
- 4
- BD
- 4
- BA
- 3,750
- SqFt






Listing courtesy of Justin Winter & Assoc (14413).
Sold listing courtesy of (864) 313-9078
- Sold Price
- $1,350,000
- List Price
- $1,350,000
- Closing Date
- Aug 19, 2025
- Status
- CLOSED
- MLS
- 20290021
- Beds
- 4
- Baths
- 4
- Full Baths
- 3
- Half Baths
- 1
- Style
- Traditional
- County
- Anderson
- Neighborhood
- River Reserve
- Type
- Single Family Residential
- Year Built
- 2009
- Stories
- Two
- Agent
- Justin Winter & Assoc (Team)
Property Description
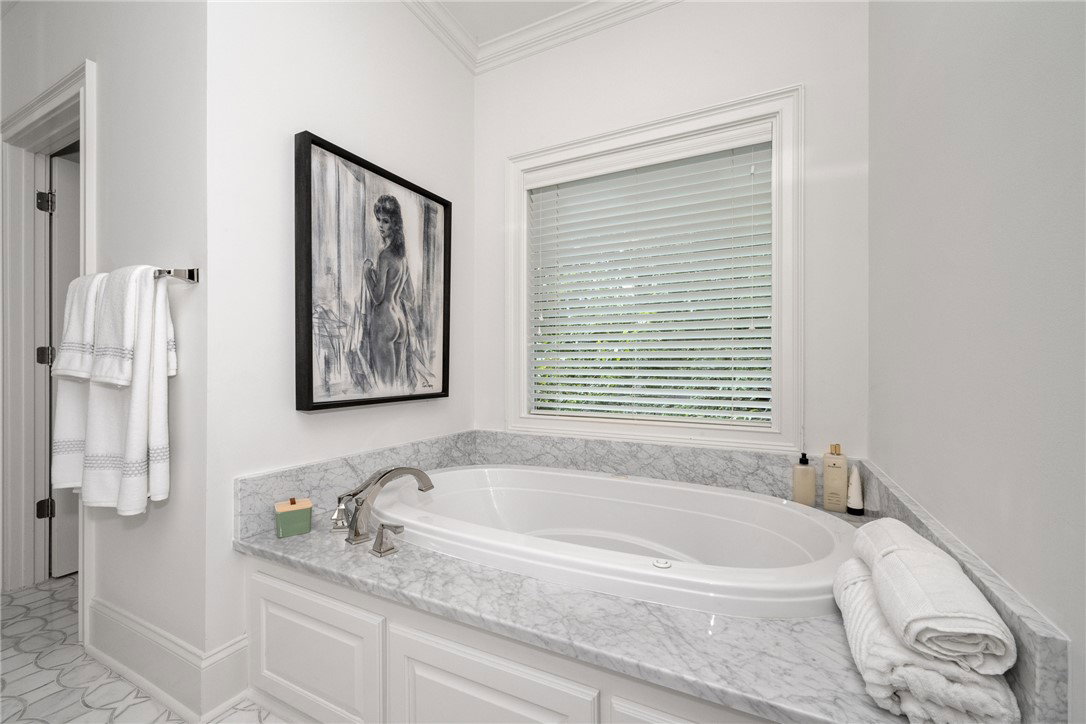
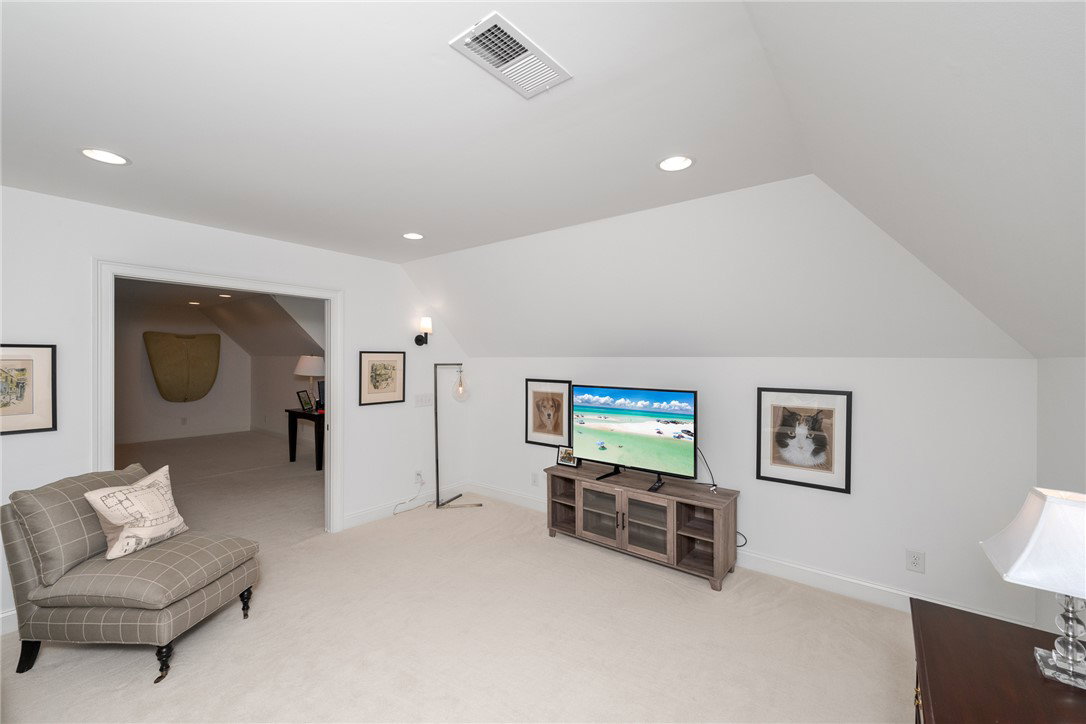
Welcome to 104 Etowah Lane, a stunning residence in the well-sought-after gated community of The River Reserve. Offering over 4,000 sq. ft. of beautifully designed living space across two levels, the spacious ground floor encompasses more than 2,800 sq. ft., with an additional 1,200+ sq. ft. upstairs—providing an ideal balance of comfort and privacy. This residence features four bedrooms, including a luxurious 250+ sq. ft. primary suite, and 3 and 1 half elegant bathrooms, seamlessly blending luxury with functionality throughout. Step inside to discover a harmonious blend of refined design and modern amenities. Multiple living spaces create ideal settings for relaxation and entertaining, each with its own unique character. The music room stands out with a baby grand piano and a striking chandelier. The gourmet kitchen features sleek white cabinetry, high-end stainless steel appliances, and a bold dark-wood island. Hardwood floors add warmth and elegance, while the bathrooms showcase marble countertops and classic white vanities. Bedrooms are generously sized and thoughtfully designed, with vaulted ceilings in some for added grandeur. The primary suite offers a private retreat with an ensuite bathroom featuring heated floors and a well-organized pair of walk-in closets for ample storage. The living room boasts a stunning stone fireplace, perfect for cozy evenings, and large windows throughout fill the home with natural light, creating a bright and welcoming atmosphere. Outdoor living is equally impressive, with a fenced backyard ideal for pets, beautifully landscaped grounds, and a relaxing patio. A convenient laundry room with modern appliances enhances daily living, while the three-car garage provides ample storage and includes a secondary refrigerator. From the sophisticated interior to the inviting outdoor living areas, this home is designed for those who appreciate style, comfort, and a connection to all the area has to offer!
/u.realgeeks.media/century21blackwell/c21-blackwell-logo.jpg)
Additional Information
- Subtype
- Single Family Residence
- Region
- 104-Anderson County, SC
- Status
- CLOSED
- Garage Spaces
- 3
- Lot Description
- Gentle Sloping, Level, Outside City Limits, Subdivision, Sloped
- Living Area
- 3,750
- Neighborhood
- River Reserve
- Elementary School
- Powdersvil Elem
- Middle School
- Powdersville Mi
- High School
- Aiken County
- Taxes
- $3,811
- Style
- Traditional
- Roof
- Architectural, Shingle
- Exterior
- Brick
- Foundation
- Crawlspace
- Floors
- Carpet, Marble, Tile, Wood
- Water
- Public
- Sewer
- Septic Tank
- Appliances
- Built-In Oven, Convection Oven, Double Oven, Dryer, Dishwasher, Gas Cooktop, Disposal, Gas Water Heater, Microwave, Refrigerator
- Basement
- None, Crawl Space
- Utilities
- Cable Available, Electricity Available, Natural Gas Available, Septic Available, Underground Utilities, Water Available
- Exterior
- Brick
- Cooling
- Central Air, Forced Air, Heat Pump
- Water
- Public
- Sewer
- Septic Tank
- Foundation
- Crawlspace
- Roof
- Architectural, Shingle
Find out how market changes are affecting your Upstate property value.
Type Your Address Below To Get Started