Share this with your friends


(864) 578-2120
Real Estate Company
500 Shadow Oaks Drive, Easley, SC 29642
- $425,000
- 3
- BD
- 3
- BA
- 2,126
- SqFt








Listing courtesy of Jackson Stanley, REALTORS.
Sold listing courtesy of (864) 659-7355
- Sold Price
- $425,000
- List Price
- $425,000
- Closing Date
- Sep 12, 2025
- Status
- CLOSED
- MLS
- 20289086
- Beds
- 3
- Baths
- 3
- Full Baths
- 2
- Half Baths
- 1
- Style
- Traditional
- County
- Anderson
- Neighborhood
- Shadow Oaks
- Type
- Single Family Residential
- Year Built
- 1992
- Stories
- Two
- Agent
- Sheri Alexander
Property Description
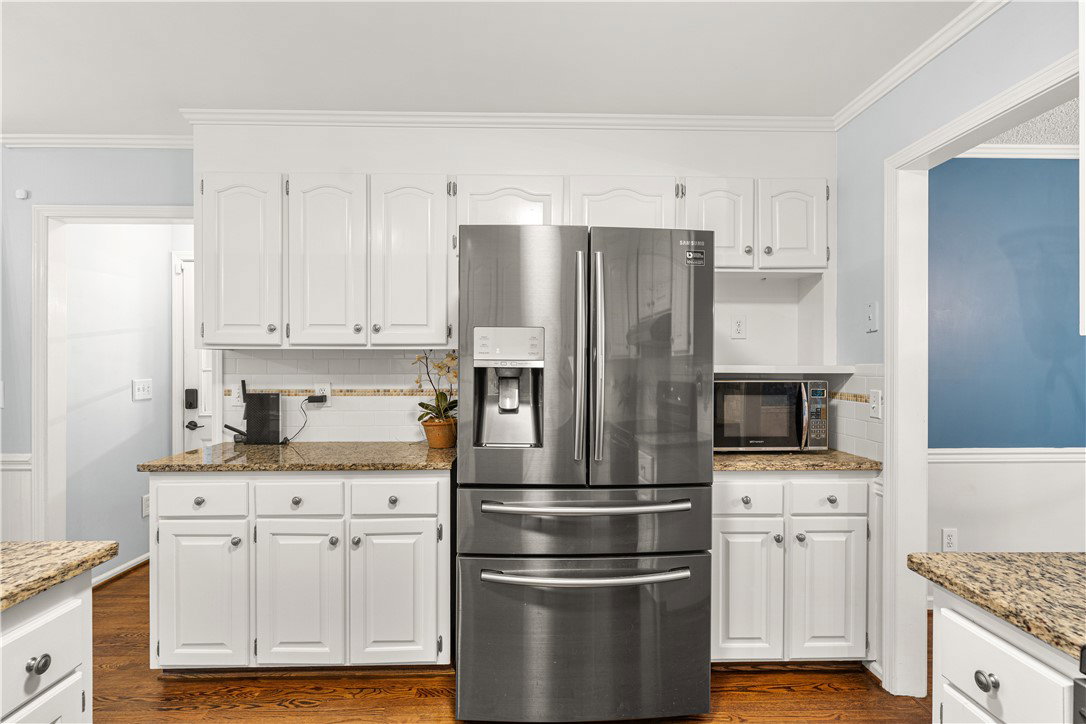
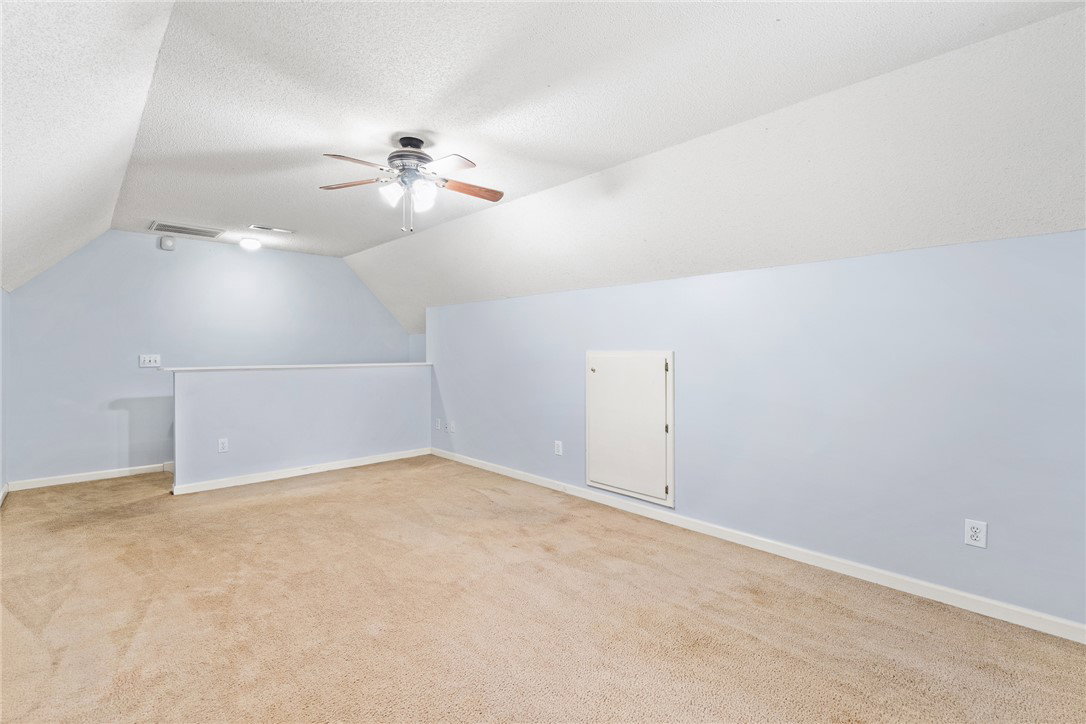
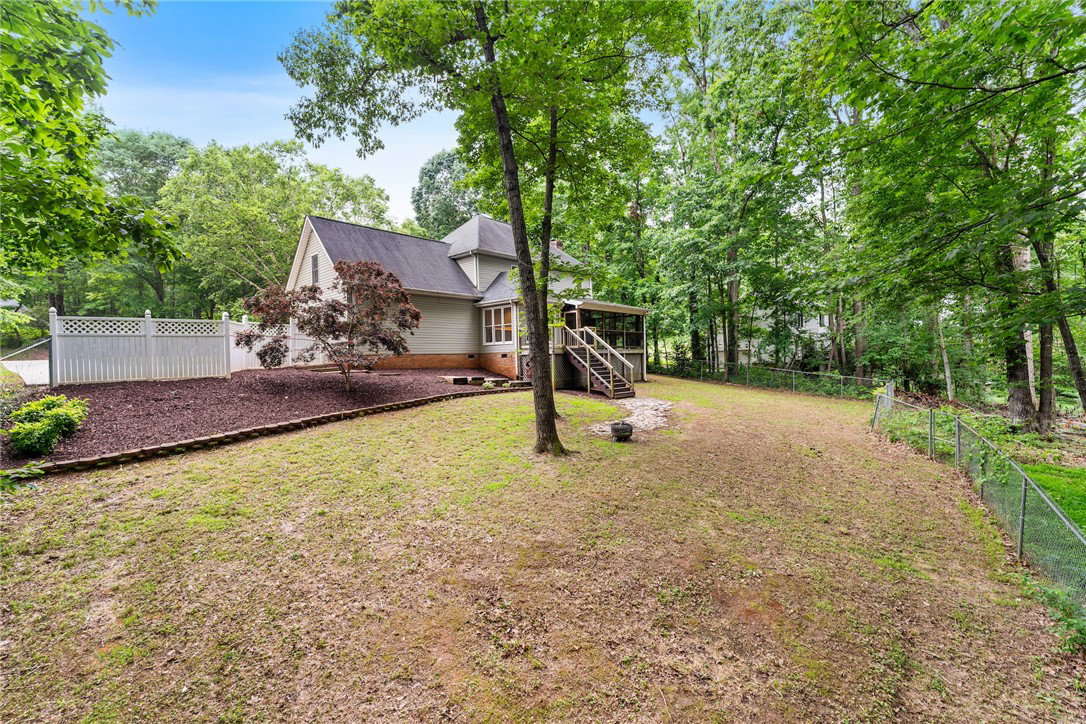
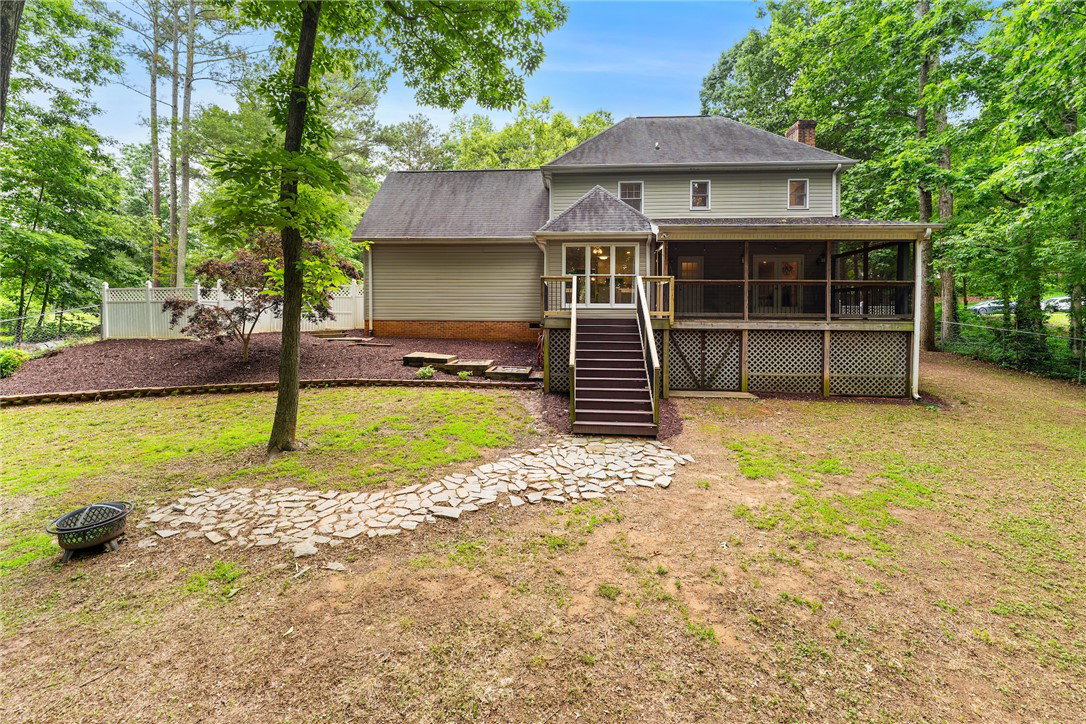
CHECK OUT THIS PRICE IMPROVEMENT, PRICED BELOW RECENT APPRAISALS!! COME AND GET IT BEFORE IT'S GONE! SELLERS ARE HIGHLY MOTIVATED!! Welcome to this beautifully maintained and updated 3 bed, 2.5-bath home, located in the highly desirable Shadow Oaks subdivision and zoned for award-winning Wren schools. Set on 1.5 peaceful acres, this home offers the perfect combination of charm, space, and modern amenities. Step onto the large covered front porch and into an inviting interior featuring original hardwood floors on the main level and new luxury vinyl plank upstairs. The spacious layout includes a large bonus room—ideal for a home office, playroom, guest suite, or a 4th bedroom. Enjoy the convenience of smart home technology, including 3 Ring cameras, 2 Ecobee thermostats (one with Alexa integration), and 3 Nest smoke detectors for enhanced security and comfort. A screened-in back porch overlooks the fenced-in backyard shaded by mature trees, offering a private retreat perfect for relaxing or entertaining. There is a full yard irrigation system, and the storage space in this home is amazing. With its quiet setting, thoughtful updates, and proximity to top schools, shopping, and more, this home checks every box.
/u.realgeeks.media/century21blackwell/c21-blackwell-logo.jpg)
Additional Information
- Subtype
- Single Family Residence
- Region
- 104-Anderson County, SC
- Status
- CLOSED
- Garage Spaces
- 2
- Lot Description
- Gentle Sloping, Outside City Limits, Subdivision, Stream/Creek, Sloped, Trees, Wooded
- Living Area
- 2,126
- Neighborhood
- Shadow Oaks
- Elementary School
- Huntmeadows Elm
- Middle School
- Wren Middle
- High School
- Wren High
- Taxes
- $1,619
- Style
- Traditional
- Roof
- Architectural, Shingle
- Exterior
- Vinyl Siding
- Foundation
- Crawlspace
- Floors
- Carpet, Ceramic Tile, Hardwood, Luxury Vinyl Plank
- Water
- Public
- Sewer
- Septic Tank
- Appliances
- Dryer, Dishwasher, Disposal, Gas Water Heater, Refrigerator, Smooth Cooktop, Tankless Water Heater, Washer
- Basement
- None, Crawl Space
- Utilities
- Electricity Available, Natural Gas Available, Sewer Available, Septic Available, Cable Available, Underground Utilities
- Exterior
- Vinyl Siding
- Cooling
- Central Air, Electric, Forced Air
- Water
- Public
- Sewer
- Septic Tank
- Foundation
- Crawlspace
- Roof
- Architectural, Shingle
Find out how market changes are affecting your Upstate property value.
Type Your Address Below To Get Started