503 Lawrence Road, Anderson, SC 29624
- $500,000
- 4
- BD
- 3
- BA
- 4,110
- SqFt




Listing courtesy of Keller Williams Easley/Powd. (864) 346-4116
Sold listing courtesy of NONMEMBER OFFICE
- Sold Price
- $500,000
- List Price
- $525,000
- Closing Date
- Mar 31, 2026
- Status
- CLOSED
- MLS
- 20287801
- Beds
- 4
- Baths
- 3
- Full Baths
- 2
- Half Baths
- 1
- Style
- Ranch, Traditional
- County
- Anderson
- Type
- Single Family Residential
- Year Built
- 1980
- Stories
- One
- Agent
- Roger Nix
Property Description
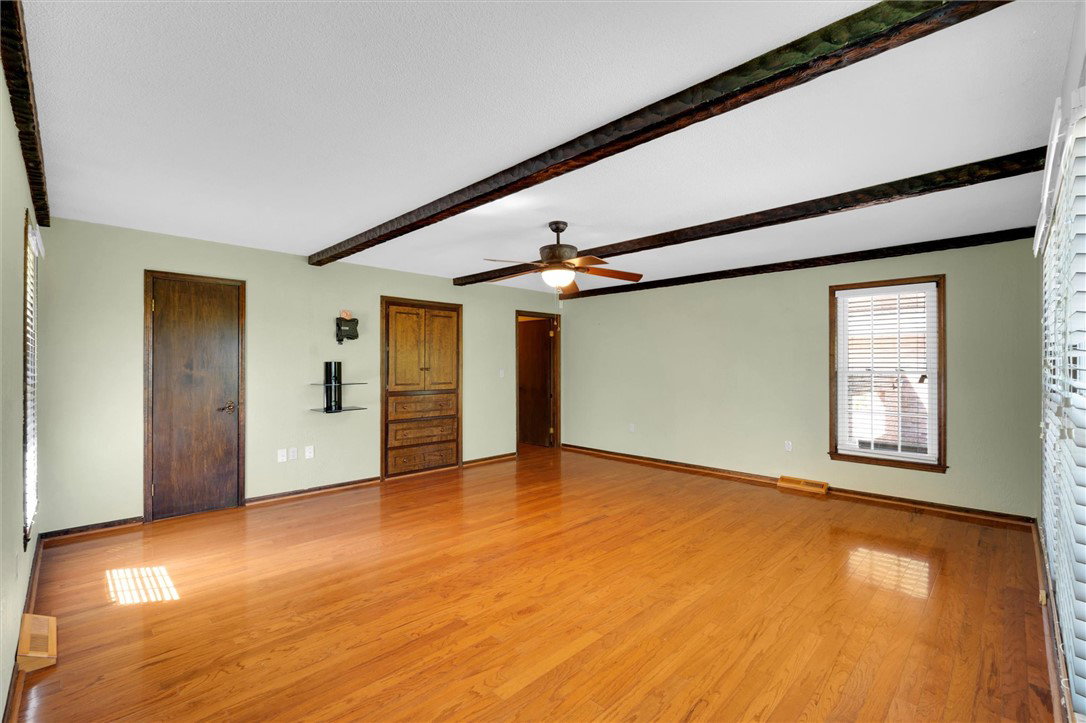
Welcome to your personal sanctuary! Nestled on a serene 6-acre parcel, this exceptional, fully fenced property offers the perfect blend of privacy, space, and potential. Enter through an electric gate and discover a sprawling all-brick home set well back from the road, surrounded by lush open land ideal for a mini farm, horses, or simply your own peaceful retreat. At approximately 4,000 square feet, this custom-built residence was designed for comfort and spacious living. With fewer but much larger rooms, every space feels expansive and open. You'll be greeted by gleaming hardwood floors throughout the main living areas and ceramic tile in all wet zones, providing both elegance and durability. The primary suite is a luxurious escape with its private ensuite bath, featuring a jetted garden tub and separate walk-in shower. The shared bath includes a walk-in shower and stunning clawfoot soaking tub, adding timeless charm. A half bath is conveniently located for guests. The oversized kitchen comes complete with abundant counter space, cabinetry and storage, a double wall oven, smooth cooktop, refrigerator, dishwasher, and built-in microwave—perfect for the home chef. Adjacent to both sides of the kitchen, enjoy casual meals in the breakfast area or entertain in the formal dining room. The main living room features a wood-burning stove with blower, creating a cozy centerpiece, while a massive den offers versatile space for gatherings, recreation, or a home theater. The sunroom, with charming brick flooring and a built-in hot tub, provides year-round relaxation. Even the laundry room is large and comes complete with a utility sink, counter space, cabinetry, and a large upright freezer that conveys with the home. Outdoor living is equally impressive with an enclosed brick courtyard and the front and a huge rear patio—both are ideal for entertaining or unwinding in the tranquil setting. A detached workshop with power and a bay door, offers an attached open storage area that can serve as a carport or additional hobby/storage space. With a 4-year-old roof, this home is ready for your personalized finishing touches. Whether you're dreaming of a private haven, personal farm, or equestrian estate, this very rare property offers endless potential in a picturesque, secluded setting while maintaining the convenience of Downtown Anderson and many shopping and dining options. Bring your imagination—this hidden gem is ready to become your dream come true.
/u.realgeeks.media/century21blackwell/c21-blackwell-logo.jpg)
Additional Information
- Subtype
- Single Family Residence
- Region
- 114-Anderson County, SC
- Status
- CLOSED
- Garage Spaces
- 1
- Lot Description
- Hardwood Trees, Level, Not In Subdivision, Outside City Limits, Other, Pasture, See Remarks
- Living Area
- 4,110
- Elementary School
- Varennes Elem
- Middle School
- Robert Anderson Middle
- High School
- Westside High
- Taxes
- $1,206
- Style
- Ranch, Traditional
- Roof
- Architectural, Shingle
- Exterior
- Brick
- Foundation
- Crawlspace
- Floors
- Brick, Ceramic Tile, Hardwood
- Water
- Public
- Sewer
- Septic Tank
- Appliances
- Plumbed For Ice Maker
- Basement
- None, Crawl Space
- Utilities
- Electricity Available, Septic Available, Water Available, Cable Available, Underground Utilities
- Exterior
- Brick
- Cooling
- Central Air, Electric, Forced Air, Attic Fan
- Water
- Public
- Sewer
- Septic Tank
- Foundation
- Crawlspace
- Roof
- Architectural, Shingle