103 James Lake Way, Easley, SC 29642
- $655,000
- 5
- BD
- 4
- BA
- 3,954
- SqFt




Listing courtesy of NorthGroup Real Estate (Greenville).
Sold listing courtesy of (864) 347-8665
- Sold Price
- $655,000
- List Price
- $664,998
- Closing Date
- Jul 25, 2025
- Status
- CLOSED
- MLS
- 20287757
- Beds
- 5
- Baths
- 4
- Full Baths
- 4
- Style
- Craftsman
- County
- Anderson
- Neighborhood
- James Lake
- Type
- Single Family Residential
- Year Built
- 2019
- Stories
- Two
- Agent
- Katarzyna Pedzimaz
Property Description
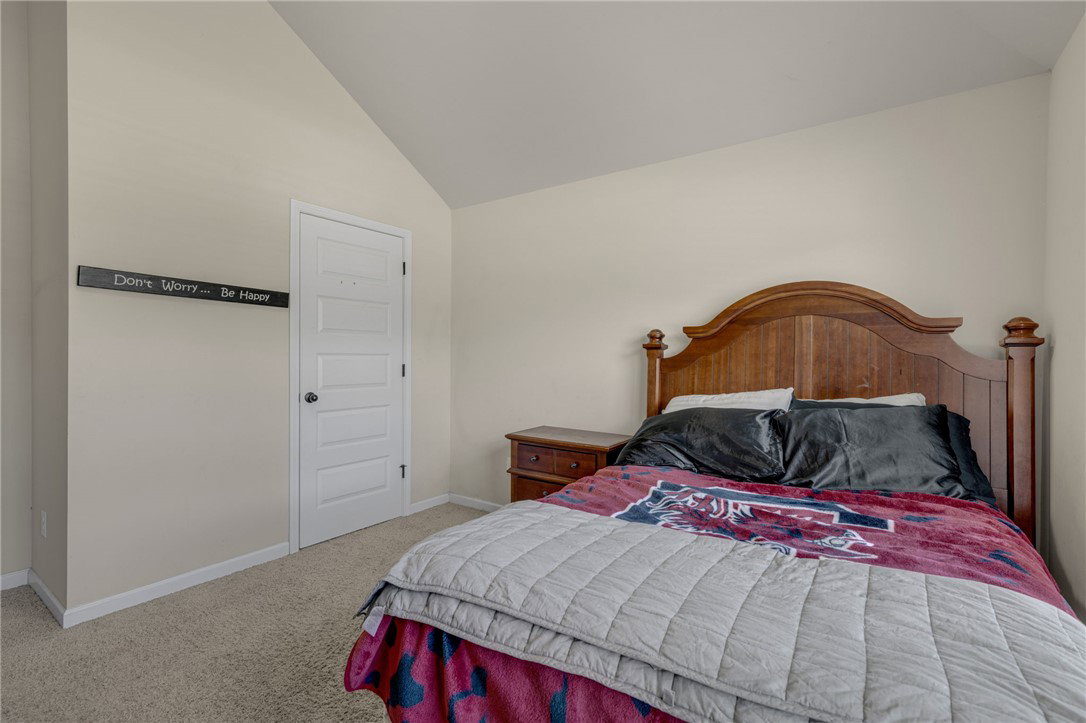
Welcome to your dream home in the prestigious James Lake community! Nestled in a quiet neighborhood, this beautifully maintained property isa perfect blend of comfort, elegance, and natural beauty. Step inside to find an inviting open-concept floor plan filled with natural light, high ceilings, and stylish finishes throughout. The spacious living area flows seamlessly into a modern kitchen, complete with granite countertops, stainless steel appliances, and ample cabinetry—ideal for both everyday living and entertaining. The primary suite is a true retreat, featuring a large walk-in closet and a spa-inspired ensuite bathroom with dual vanities, a soaking tub, and a separate shower. Additional bedrooms are generous, perfect for family, guests, or a home office. Enjoy outdoor living at its finest, perfect for morning coffee or sunset views. The beautifully landscaped yard provides plenty of space for gardening, play, or simply soaking in the tranquil surroundings. Located just minutes from downtown Easley, with easy access to Greenville and top-rated schools, this home offers the best of peaceful suburban living without sacrificing convenience. Don’t miss your chance to make this exceptional property your own—schedule a showing today! Assumable 2.5% VA loan available per lender.
/u.realgeeks.media/century21blackwell/c21-blackwell-logo.jpg)
Additional Information
- Subtype
- Single Family Residence
- Region
- 599-Other SC County
- Status
- CLOSED
- Garage Spaces
- 2
- Lot Description
- Outside City Limits, Subdivision
- Living Area
- 3,954
- Neighborhood
- James Lake
- Elementary School
- Powdersvil Elem
- Middle School
- Powdersville Mi
- High School
- Powdersville High School
- Taxes
- $2,446
- Style
- Craftsman
- Roof
- Architectural, Shingle
- Exterior
- Brick, Cement Siding, Stone
- Foundation
- Slab
- Floors
- Carpet, Ceramic Tile, Hardwood
- Water
- Public
- Sewer
- Septic Tank
- Basement
- None
- Exterior
- Brick, Cement Siding, Stone
- Cooling
- Central Air, Electric
- Water
- Public
- Sewer
- Septic Tank
- Foundation
- Slab
- Roof
- Architectural, Shingle