Share this with your friends


(864) 578-2120
Real Estate Company
503 Columbine Court, Easley, SC 29642
- $461,000
- 4
- BD
- 3
- BA
- 3,070
- SqFt








Listing courtesy of Allen Tate - Easley/Powd.
Sold listing courtesy of (864) 233-7655
- Sold Price
- $461,000
- List Price
- $459,900
- Closing Date
- Jun 10, 2025
- Status
- CLOSED
- MLS
- 20287326
- Beds
- 4
- Baths
- 3
- Full Baths
- 2
- Half Baths
- 1
- Style
- Cape Cod
- County
- Anderson
- Neighborhood
- Shadow Oaks
- Type
- Single Family Residential
- Year Built
- 1992
- Stories
- Two
- Agent
- Missy Rick
Property Description
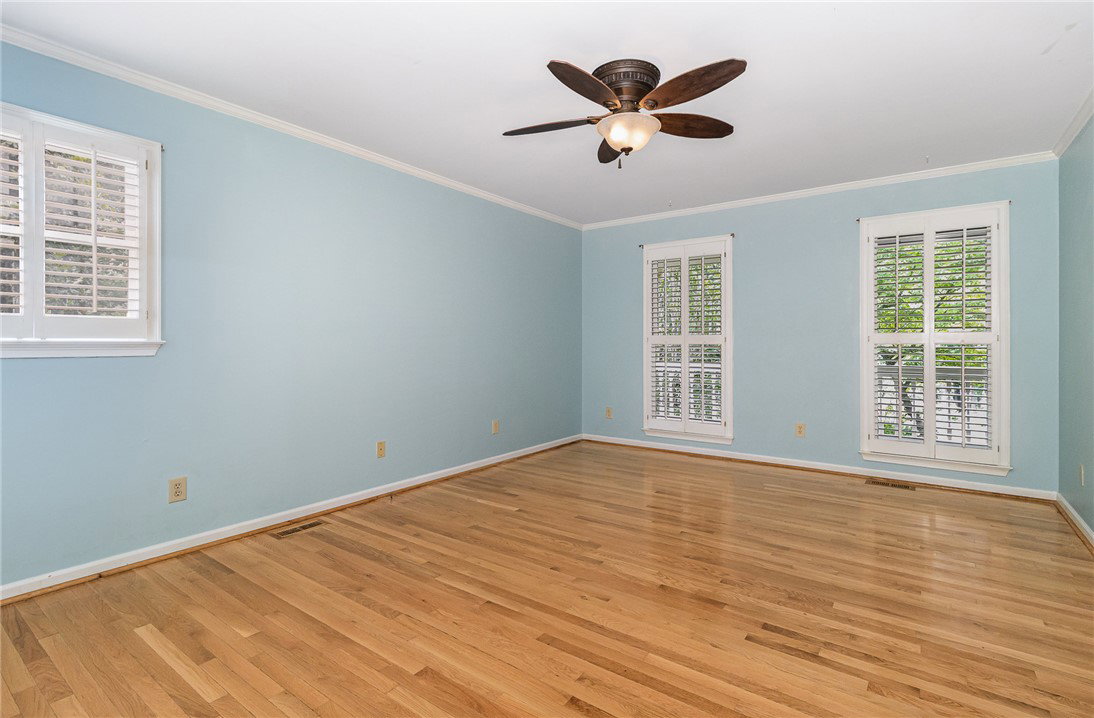
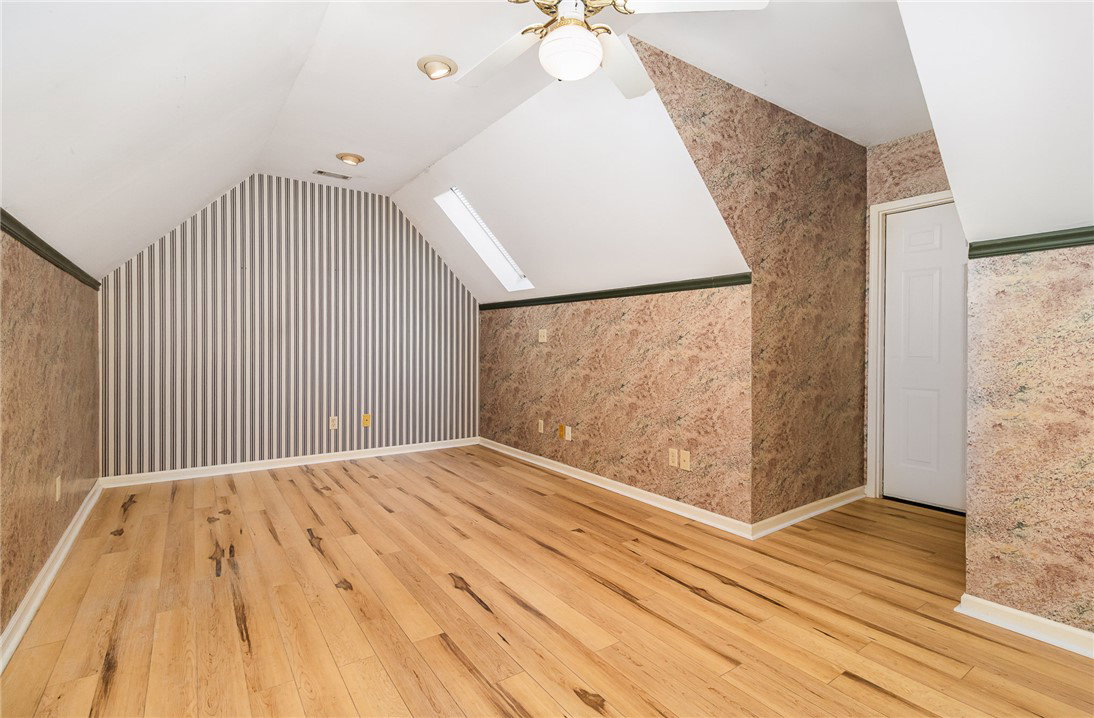
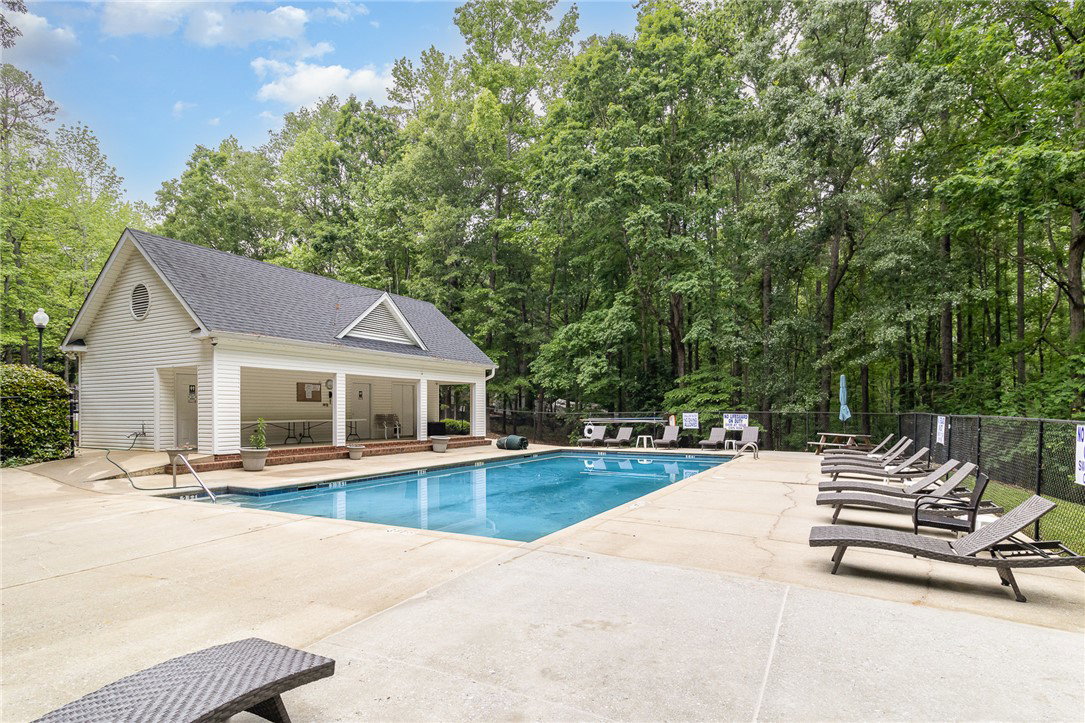
Shadow Oaks has that rare charm you can feel the moment you turn in. Wide streets, beautiful trees, and a sense of home that’s hard to find.The wide streets make every drive feel like a scenic route, and the mature trees and well-tended yards tell a story of homeowners who care deeply about where they live. It’s the kind of place where front porches still matter and evening strolls are part of the rhythm of life. Tucked away at the end of a peaceful cul-de-sac is a brick Cape Cod that just feels like home. The front porch stretches wide across the front. Imagine rocking chairs, lemonade glasses sweating in the summer sun, and conversations that last past dusk. The grass is nice, and the landscaping frames the home like it was made for a magazine spread. Inside, things get even better. Fresh paint in many of the rooms gives everything a bright, crisp feel. The floor plan flows beautifully. There’s a formal dining room that’s just waiting for your grandmother’s hutch or that long farmhouse table you’ve been dreaming about. The kitchen is roomy and open, and it spills into the great room just right. There’s an island that gives a bit of separation, but the cook is never cut off from the conversation. This is a layout that invites people in and keeps them close. Just off the kitchen is one of my favorite parts—a large sunroom. Whether you need a hangout space for teens, a playroom for little ones, or just a sunny spot to read a book, this space is full of possibilities. The laundry room is oversized too, and it's more than just a pass-through. Right now, it even has a desk area carved out, perfect for organizing the day, wrapping gifts, or pulling off your next Pinterest project. The primary bedroom is on the main level, which is a real treat, and it's been thoughtfully updated. The walk-in shower is sleek and spacious, and this seller made sure to keep a soaking tub too—a peaceful retreat after a long day. Upstairs is full of surprises. Three generously sized bedrooms and a bathroom layout that just works, especially for growing families or overnight guests. One of the upstairs bedrooms even includes a tucked-away space that makes the perfect home office or private playroom, closed off just enough for quiet and privacy, but close enough to stay connected. And here’s something rare you’ll truly appreciate, there’s also a walk-in attic space upstairs. No need to deal with pull-down stairs and balancing bins over your head. Just walk right in and store away with ease. Out back is where the story continues. The backyard is shaded by beautiful mature trees and the woods behind make privacy abundant. There’s a fire pit that’s ready for chilly spring evenings, s’mores, and stargazing. It’s private, peaceful, and ready for your memories. And when the weather warms up, Shadow Oaks has one of the most charming community pools around. Tall trees surround the area, creating pockets of cool shade that make hot summer days feel more relaxed. It’s not just a place to swim, it’s where neighbors become friends and children grow up side by side. From spontaneous meetups to planned parties, the pool becomes the heart of the neighborhood in the summer months. Located in the heart of the Powdersville area and zoned for sought-after Wren High School, 503 Columbine is more than just a house, it’s a place to live well, grow roots, and enjoy the good stuff. Let’s take a walk through it together. You’re going to love it here.
/u.realgeeks.media/century21blackwell/c21-blackwell-logo.jpg)
Additional Information
- Subtype
- Single Family Residence
- Region
- 104-Anderson County, SC
- Status
- CLOSED
- Garage Spaces
- 2
- Lot Description
- Cul-De-Sac, Outside City Limits, Subdivision, Sloped, Trees
- Living Area
- 3,070
- Neighborhood
- Shadow Oaks
- Elementary School
- Huntmeadows Elm
- Middle School
- Wren Middle
- High School
- Wren High
- Taxes
- $1,514
- Style
- Cape Cod
- Roof
- Architectural, Shingle
- Exterior
- Brick
- Foundation
- Crawlspace
- Floors
- Hardwood, Luxury Vinyl Plank, Vinyl
- Water
- Public
- Sewer
- Septic Tank
- Appliances
- Dishwasher, Electric Oven, Electric Range, Disposal
- Basement
- None, Crawl Space
- Utilities
- Cable Available
- Exterior
- Brick
- Cooling
- Central Air, Electric
- Water
- Public
- Sewer
- Septic Tank
- Foundation
- Crawlspace
- Roof
- Architectural, Shingle
Find out how market changes are affecting your Upstate property value.
Type Your Address Below To Get Started