Share this with your friends


(864) 578-2120
Real Estate Company
2603 Cobbs Way, Anderson, SC 29621
- $362,000
- 3
- BD
- 2
- BA
- 2,015
- SqFt













Listing courtesy of Carolina Properties.
Sold listing courtesy of (864) 940-7824
- Sold Price
- $362,000
- List Price
- $369,000
- Closing Date
- Jun 11, 2025
- Status
- CLOSED
- MLS
- 20286679
- Beds
- 3
- Baths
- 2
- Full Baths
- 2
- Style
- Ranch, Traditional
- County
- Anderson
- Neighborhood
- Cobb's Glen
- Type
- Single Family Residential
- Year Built
- 1978
- Stories
- One
- Agent
- Trish Bowland
Property Description
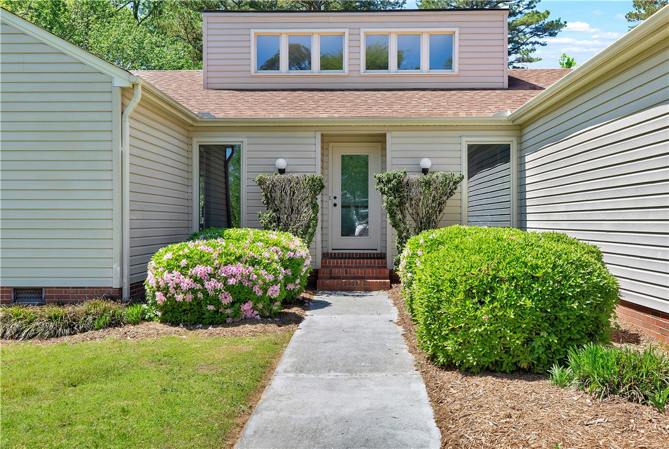
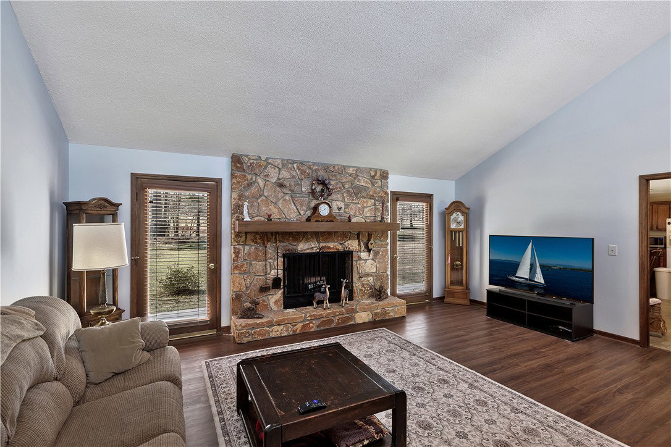
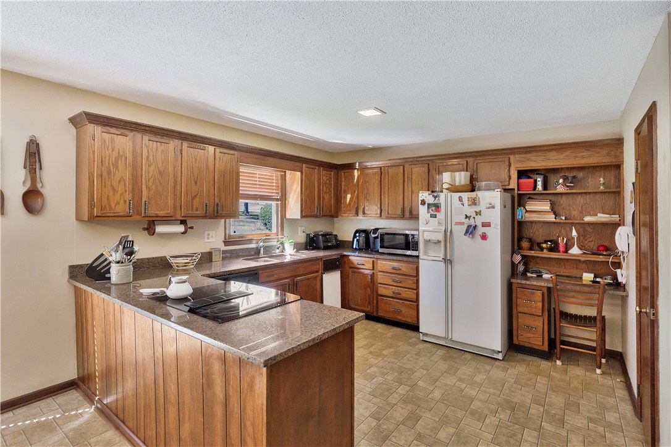
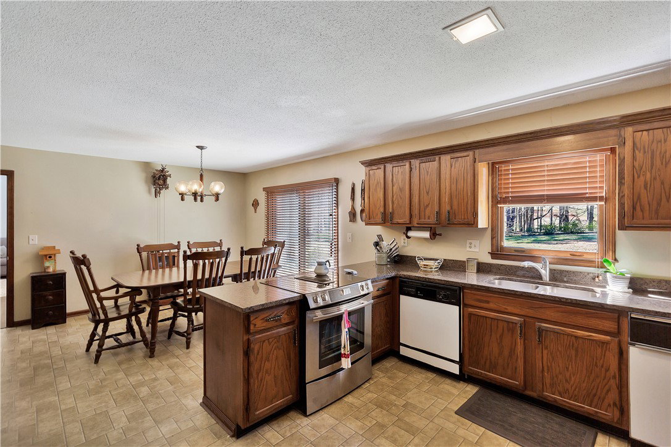
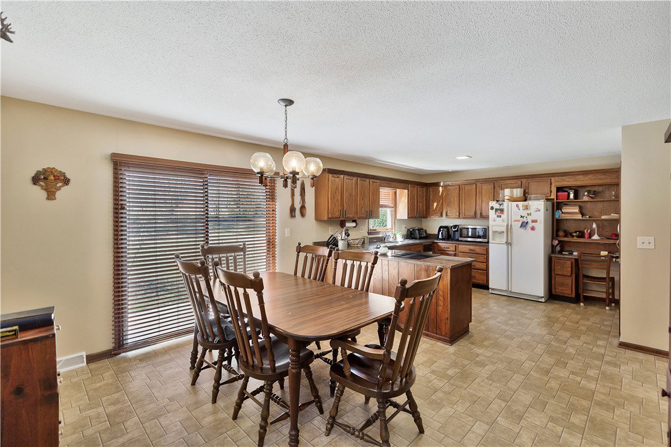
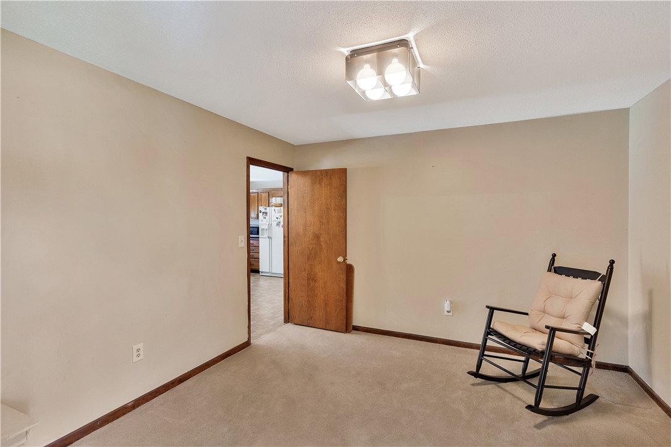
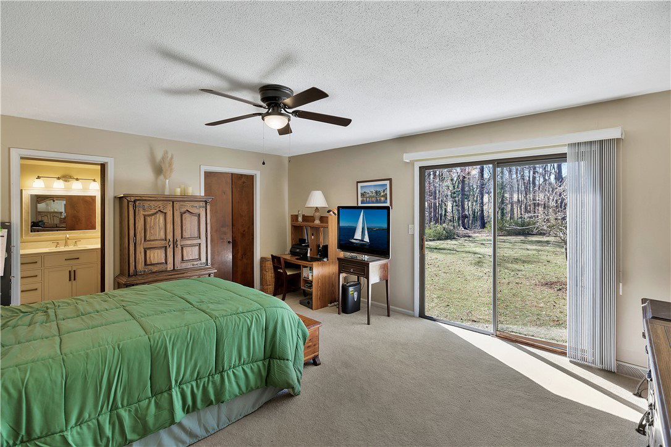
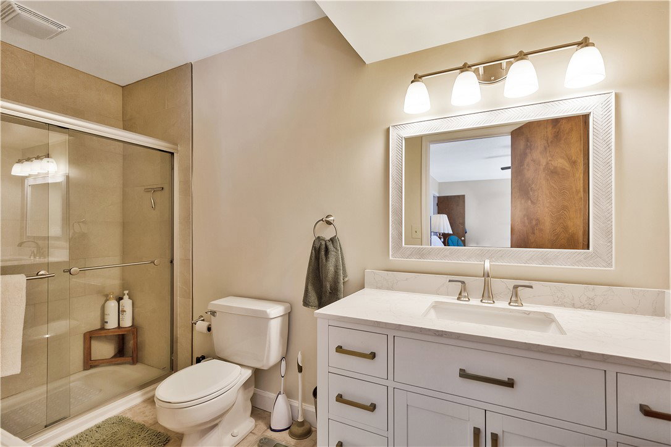
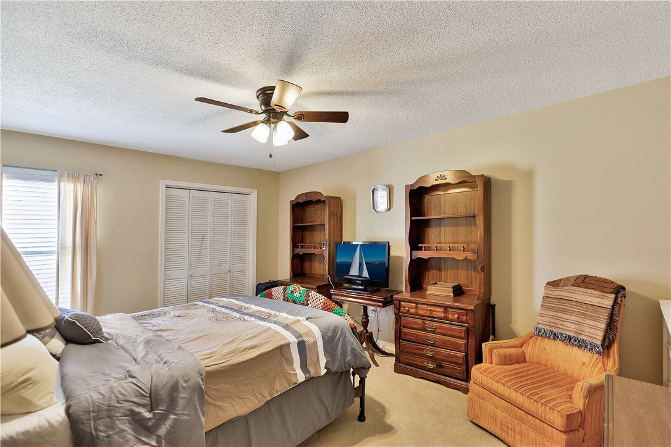
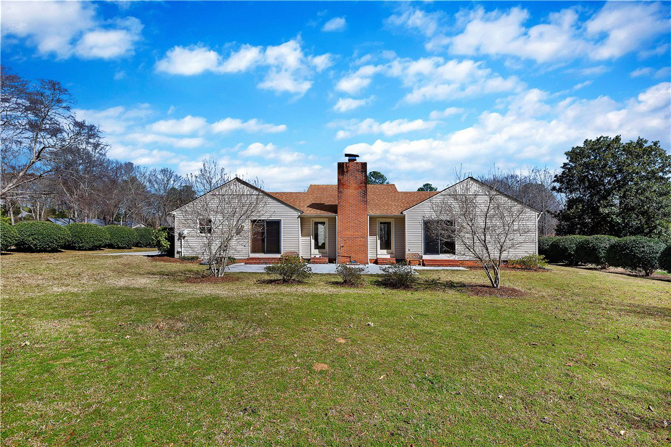
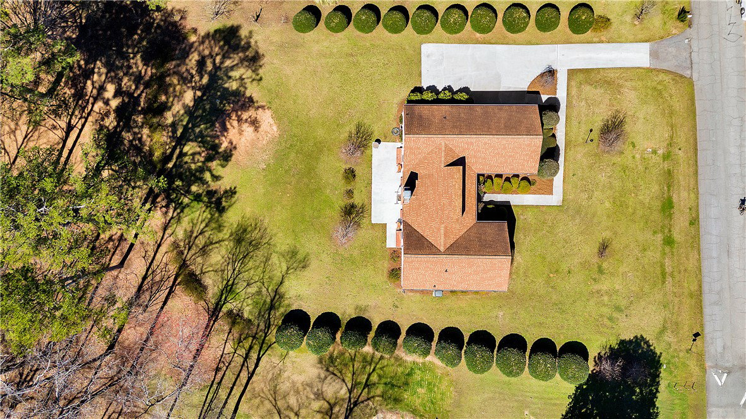
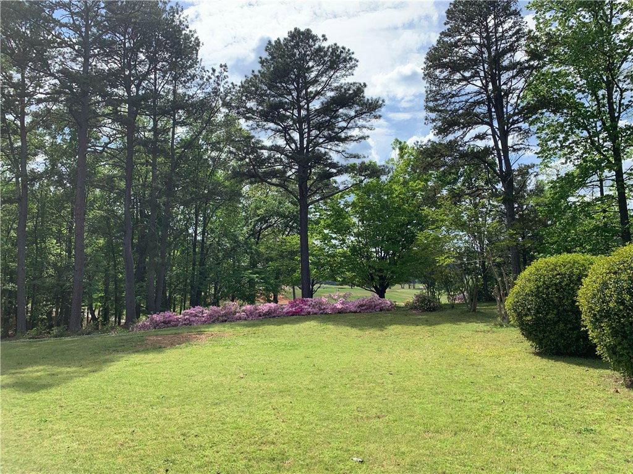
Nestled on the picturesque first fairway of Cobb's Glen, this inviting 3-bedroom, 2-bathroom home offers the perfect blend of comfort and serene golf course views. Sitting on a spacious 0.71-acre lot and all on one level, this home is designed for easy living both inside and out. Beautiful landscaping with Azaleas around the perimeter, relaxing outdoor space, a cozy patio overlooks the lush golf course, perfect for enjoying your morning coffee or evening gatherings. This home features spacious living with a large eat in kitchen with updated granite countertops. A formal dining room and a family room with high ceilings and plenty of light. The primary bedroom includes a sliding glass door, opening to stunning backyard views and creating an airy, peaceful retreat, a full bathroom and a walk in closet. There are 2 more bedrooms and a full bath. All of this is on one level. A well-organized laundry room with a closet ensures practicality and tidiness. A 2-car garage provides plenty of space for vehicles and storage. Whether you’re a golf enthusiast or simply looking for a serene escape, this property has everything you need to live comfortably while enjoying the beauty of Cobb’s Glen. Don't miss out on this exceptional opportunity—schedule your showing today!
/u.realgeeks.media/century21blackwell/c21-blackwell-logo.jpg)
Additional Information
- Subtype
- Single Family Residence
- Region
- 109-Anderson County, SC
- Status
- CLOSED
- Garage Spaces
- 2
- Lot Description
- Outside City Limits, On Golf Course, Subdivision, Sloped
- Living Area
- 2,015
- Neighborhood
- Cobb's Glen
- Elementary School
- Midway Elem
- Middle School
- Glenview Middle
- High School
- Tl Hanna High
- Taxes
- $883
- Style
- Ranch, Traditional
- Roof
- Architectural, Shingle
- Exterior
- Vinyl Siding
- Foundation
- Crawlspace
- Floors
- Luxury Vinyl Plank, Tile, Vinyl
- Water
- Public
- Sewer
- Public Sewer
- Appliances
- Dishwasher, Electric Oven, Electric Range, Electric Water Heater, Disposal, Microwave, Refrigerator, Smooth Cooktop, Trash Compactor, Washer
- Basement
- None, Crawl Space
- Utilities
- Cable Available, Electricity Available, Sewer Available, Water Available
- Exterior
- Vinyl Siding
- Cooling
- Central Air, Electric
- Water
- Public
- Sewer
- Public Sewer
- Foundation
- Crawlspace
- Roof
- Architectural, Shingle