6 River Drive Extension, Williamston, SC 29697
- $431,375
- 3
- BD
- 3
- BA
- 3,166
- SqFt






Listing courtesy of Jackson Stanley, REALTORS.
Sold listing courtesy of NONMEMBER OFFICE
- Sold Price
- $431,375
- List Price
- $425,000
- Closing Date
- May 20, 2025
- Status
- CLOSED
- MLS
- 20286147
- Beds
- 3
- Baths
- 3
- Full Baths
- 3
- Style
- Ranch, Traditional
- County
- Anderson
- Neighborhood
- Riverview Subd
- Type
- Single Family Residential
- Year Built
- 1969
- Stories
- One
- Agent
- Melanie Dugan
Property Description
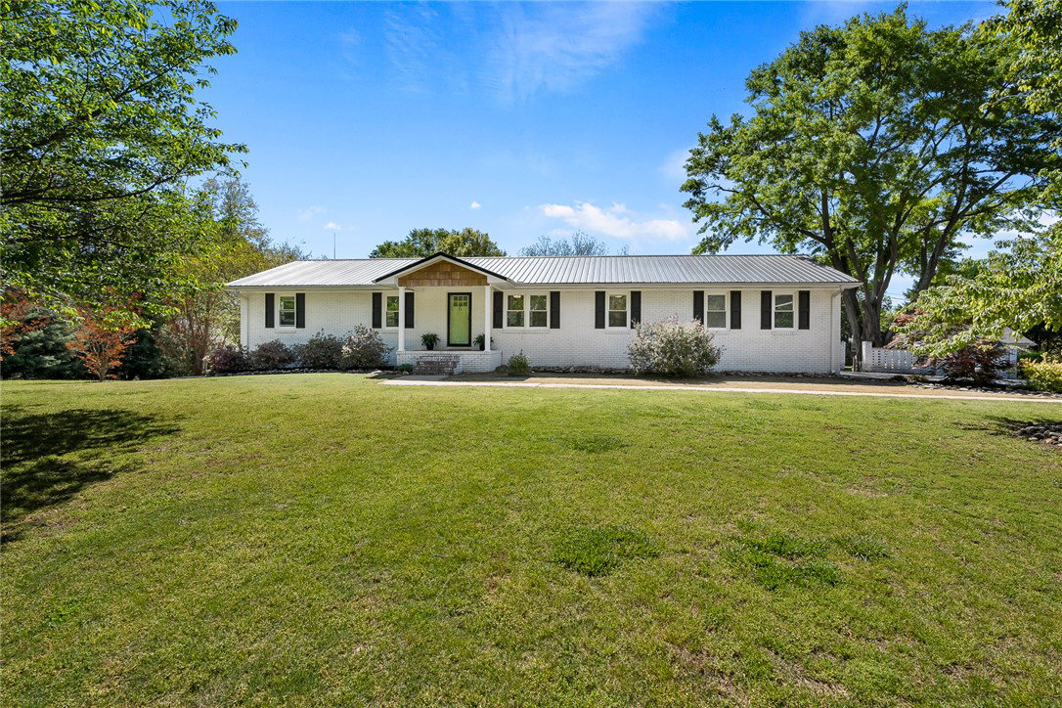
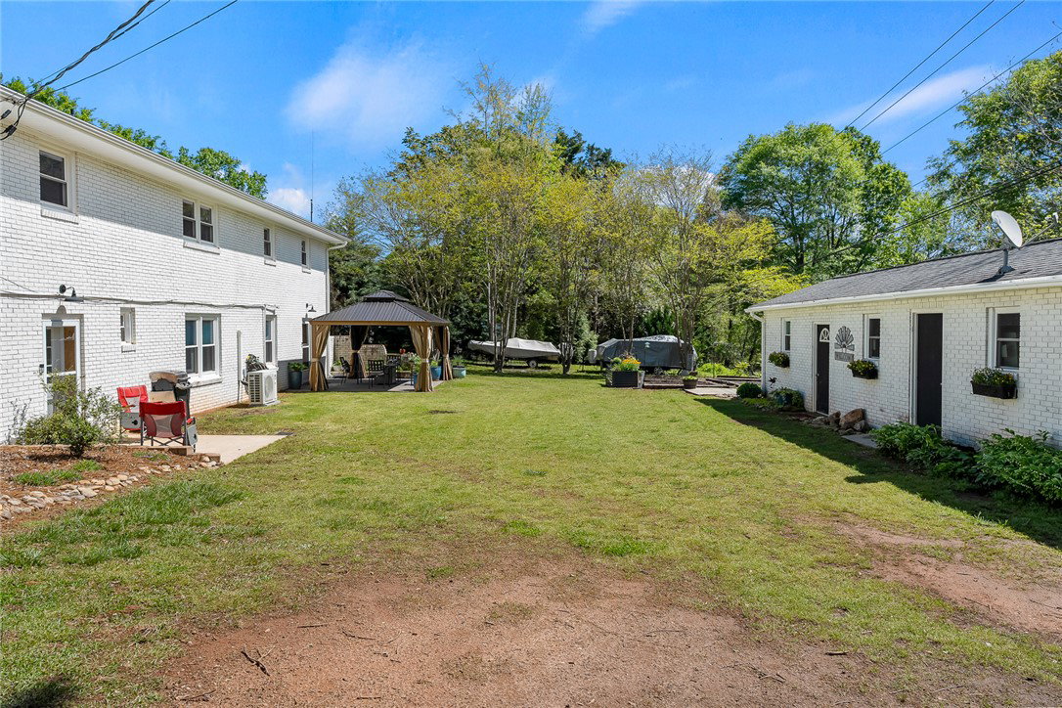
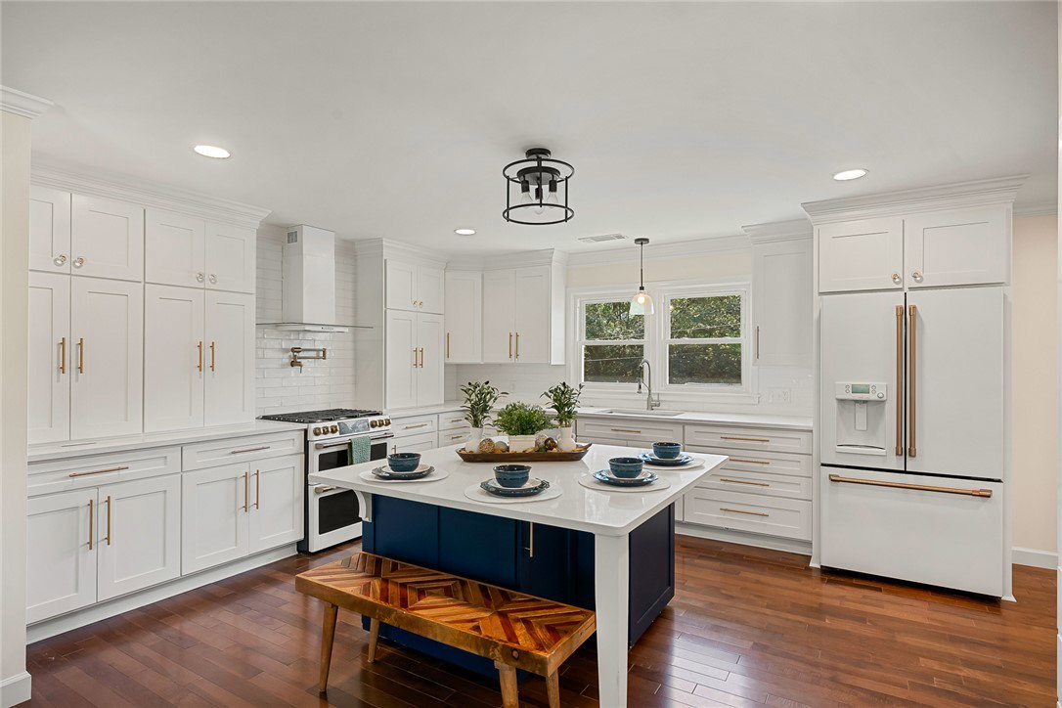
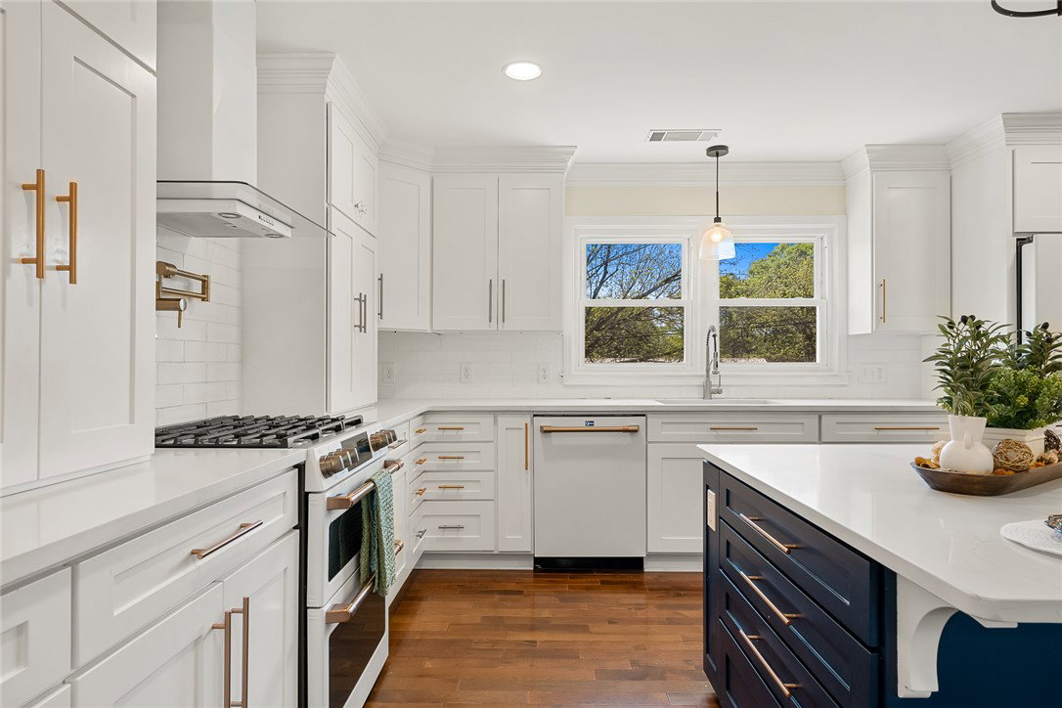
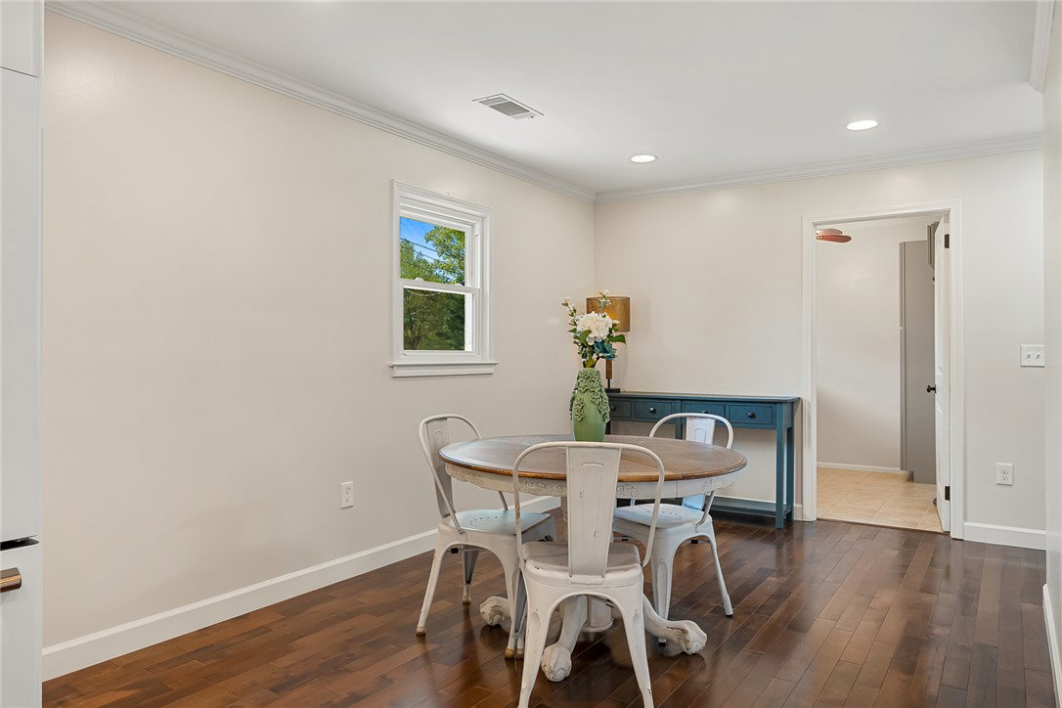
Welcome home to this beautifully maintained brick ranch home offering over 3300sq feet of versatile living space. The main level provides approximately 1733 sq feet and includes 3 spacious bedrooms and 2 updated bathrooms (2015), offering comfortable and convenient living. The main floor has been thoughtfully remodeled in 2022, featuring an open-concept layout created by removing the wall between the kitchen and living room and reversing the dining room and kitchen layout. Hickory hardwood floors with new subflooring flow throughout the main level, creating a warm and inviting atmosphere. The interior was freshly painted in April 2025, The kitchen is a true chef's dream, boasting custom cabinetry, quartz countertops, a spacious 5x5-foot island with lots of storage, high-end GE Cafe Smart appliances—including a gas stove with dual ovens, air fryer, convection, proofing and other settings, Wi-Fi capabilities, and a refrigerator with hot water dispensing. Additional features include a stylish coffee bar. The main-level laundry room offers cabinetry for abundant storage, with plumbing readily available for adding a sink if desired. The fully finished basement adds approximately 1,638 sq feet and includes an updated bathroom, open floor plan perfect for entertaining, a secondary laundry room, mechanical room, and a versatile office/bedroom/bonus room complete with a closet and built-in storage. Think multi-generational, The basement remodel (2018) features new wiring, electrical panel, water heater (2021–2022), tiled flooring, insulated walls and ceiling, new lighting, and updated exterior and storm doors. Outside, you'll find an additional storage building with three separate rooms. The spacious 14x15 room on the far left has a new mini-split HVAC system installed (2025), making it ideal as a home office, game room, or man cave. The center room has an air conditioning unit and a toilet room already connected to public sewer (water connection needed). Additionally, the property features a convenient back entrance that dead-ends, providing excellent parking space for boats or RVs. This meticulously updated property is ready to welcome you home—schedule your tour today! AGENT OWNER
/u.realgeeks.media/century21blackwell/c21-blackwell-logo.jpg)
Additional Information
- Subtype
- Single Family Residence
- Region
- 111-Anderson County, SC
- Status
- CLOSED
- Garage Spaces
- 2
- Lot Description
- City Lot, Level, Subdivision, Sloped
- Living Area
- 3,166
- Neighborhood
- Riverview Subd
- Elementary School
- Palmetto Elem
- Middle School
- Palmetto Middle
- High School
- Palmetto High
- Taxes
- $1,706
- Style
- Ranch, Traditional
- Roof
- Architectural, Metal, Shingle
- Exterior
- Brick
- Foundation
- Basement
- Floors
- Ceramic Tile, Hardwood
- Water
- Public
- Sewer
- Public Sewer
- Appliances
- Double Oven, Dishwasher, Electric Water Heater, Gas Oven, Gas Range, Microwave, Refrigerator, Plumbed For Ice Maker
- Basement
- Full, Finished, Heated, Interior Entry, Walk-Out Access
- Utilities
- Electricity Available, Natural Gas Available, Sewer Available, Water Available, Cable Available
- Exterior
- Brick
- Cooling
- Heat Pump, Other, See Remarks
- Water
- Public
- Sewer
- Public Sewer
- Foundation
- Basement
- Roof
- Architectural, Metal, Shingle