Share this with your friends


(864) 578-2120
Real Estate Company
17 Firelight Lane, Easley, SC 29642
- $725,000
- 5
- BD
- 4
- BA
- 3,221
- SqFt






Listing courtesy of NorthGroup Real Estate (Greenville).
Sold listing courtesy of (864) 777-3021
- Sold Price
- $725,000
- List Price
- $799,000
- Closing Date
- Jul 25, 2025
- Status
- CLOSED
- MLS
- 20285437
- Beds
- 5
- Baths
- 4
- Full Baths
- 4
- Style
- Craftsman
- County
- Anderson
- Neighborhood
- Lantern Ridge
- Type
- Single Family Residential
- Year Built
- 2009
- Stories
- Two
- Agent
- Katarzyna Pedzimaz
Property Description
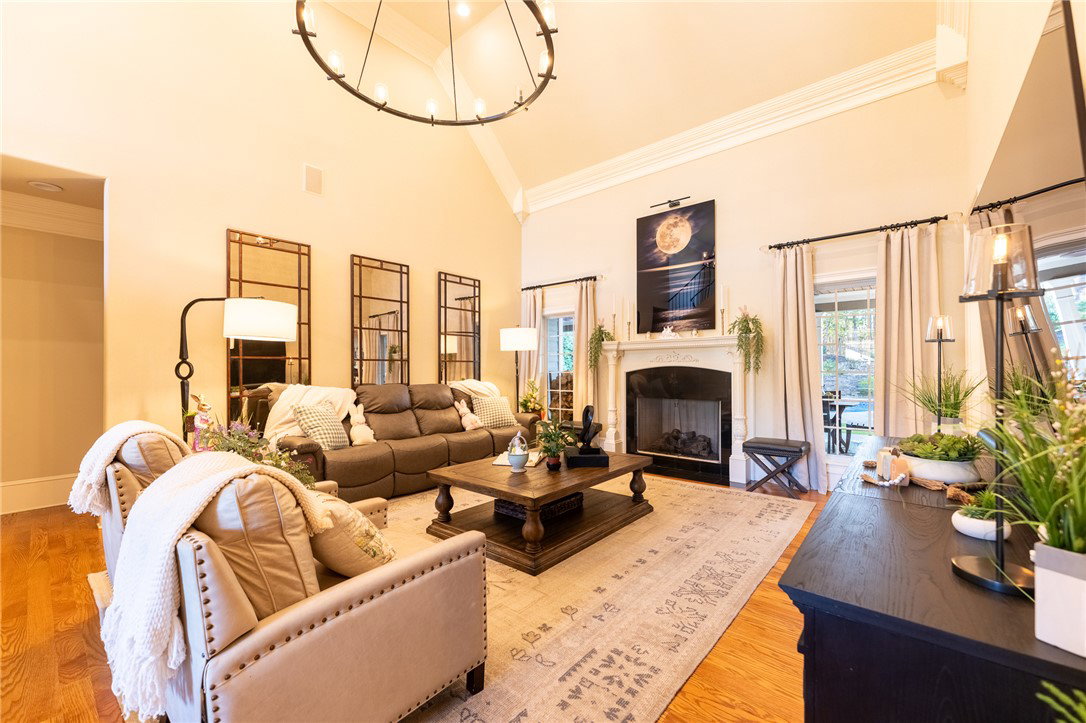
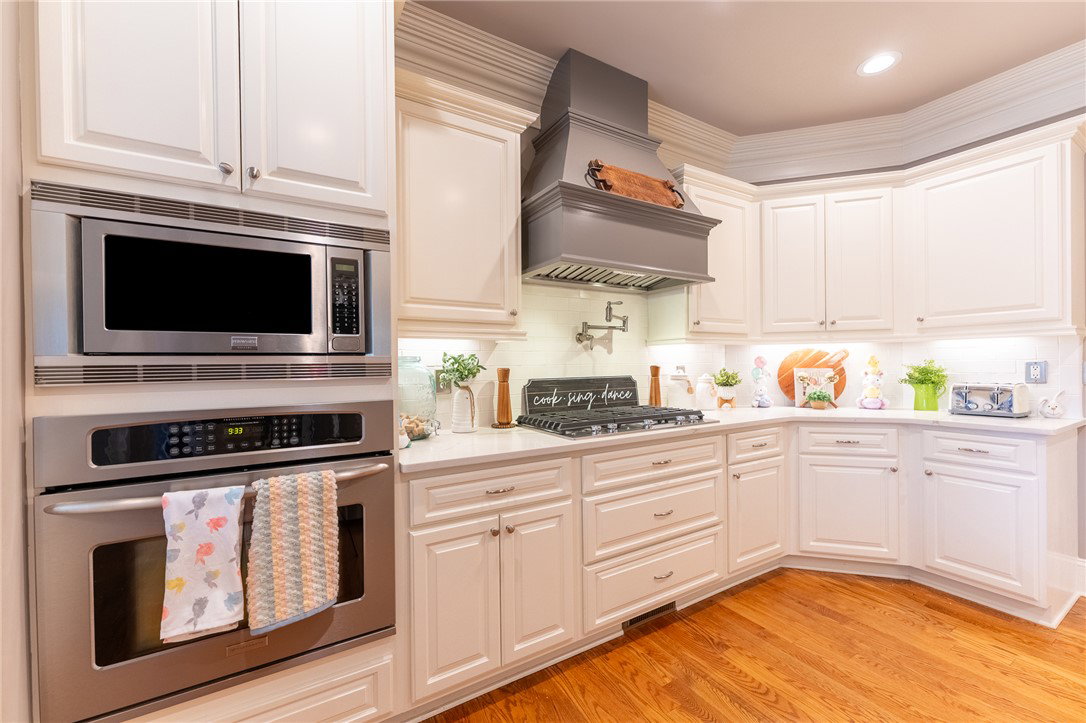
Exquisite Luxury Home in the Prestigious Powdersville Area – A True Masterpiece! Welcome to this stunning 5-bedroom, 4-bathroom estate, where sophistication and comfort come together in perfect harmony. With meticulous attention to detail and unparalleled craftsmanship, this magnificent home promises to bring you an exceptional living experience, and it won’t be on the market for long! For the outdoor enthusiast, this residence is nothing short of a dream. Step into your own private paradise, featuring a meticulously designed backyard retreat. Revel in the sparkling pool, showcasing a brand-new liner, surrounded by lush, professionally curated landscaping, and a fully fenced-in yard. Whether you're relaxing on the covered back porch by the cozy firepit or unwinding in the hot tub, this space is designed for both tranquil moments and lively entertaining. The porch’s stunning hardwood ceilings, bathed in soft, ambient lighting, create an inviting and luxurious atmosphere that’s perfect for any occasion. As you enter the home, you’re greeted by a grand foyer adorned with sophisticated modern lighting, setting the tone for the rest of this spectacular residence. The formal dining room is an entertainer's dream, boasting dramatic tray ceilings that add an elegant touch, while the expansive living room, with its soaring vaulted ceilings and exquisite lighting, creates an open, airy ambiance that is both welcoming and awe-inspiring. A true culinary haven, the chef’s kitchen is equipped with dual sinks, gleaming granite countertops, and state-of-the-art appliances, including a brand-new refrigerator and dishwasher. Adjacent to the kitchen is a charming dinette area, perfect for casual meals, as well as a cozy den, ideal for intimate gatherings or quiet relaxation. The main level also features a sprawling master suite, with tray ceilings and a private walk-out door leading to the patio. The master bath is nothing short of a spa retreat, offering a luxurious jetted tub, an expansive shower with dual shower heads, granite countertops with dual sinks, and an oversized walk-in closet. Completing the main floor is a second bedroom, which can easily serve as an office, as well as a full bath for added convenience. Upstairs, you’ll find three additional bedrooms, one of which includes a built-in playroom for children, along with two more well-appointed full baths. Throughout the home, a perfect blend of hardwood, plush carpet, and elegant ceramic tile flooring adds both warmth and style, creating a living space that is as beautiful as it is functional. This is more than just a house – it’s an experience. Don’t miss your chance to call this extraordinary home yours. Schedule a private tour today, before this rare opportunity slips away!
/u.realgeeks.media/century21blackwell/c21-blackwell-logo.jpg)
Additional Information
- Subtype
- Single Family Residence
- Region
- 104-Anderson County, SC
- Status
- CLOSED
- Garage Spaces
- 2
- Lot Description
- Outside City Limits, Subdivision
- Living Area
- 3,221
- Neighborhood
- Lantern Ridge
- Elementary School
- Concord Elem
- Middle School
- Powdersville Mi
- High School
- Powdersville High School
- Taxes
- $2,986
- Style
- Craftsman
- Roof
- Architectural, Shingle
- Exterior
- Masonite, Stone
- Foundation
- Crawlspace
- Floors
- Carpet, Ceramic Tile, Hardwood
- Water
- Public
- Sewer
- Septic Tank
- Basement
- None, Crawl Space
- Exterior
- Masonite, Stone
- Cooling
- Central Air, Electric
- Water
- Public
- Sewer
- Septic Tank
- Foundation
- Crawlspace
- Roof
- Architectural, Shingle
Find out how market changes are affecting your Upstate property value.
Type Your Address Below To Get Started