Share this with your friends


(864) 578-2120
Real Estate Company
830 Lakeside Drive, Anderson, SC 29621
- $650,000
- 3
- BD
- 4
- BA
- 2,101
- SqFt


















Listing courtesy of eXp Realty, LLC (Clever People).
Sold listing courtesy of (864) 362-2375
- Sold Price
- $650,000
- List Price
- $650,000
- Closing Date
- Apr 23, 2025
- Status
- CLOSED
- MLS
- 20285217
- Beds
- 3
- Baths
- 4
- Full Baths
- 3
- Half Baths
- 1
- Style
- Cabin, Cottage
- County
- Anderson
- Neighborhood
- Broadway Lake
- Type
- Single Family Residential
- Stories
- One
- Agent
- The Clever People
Property Description
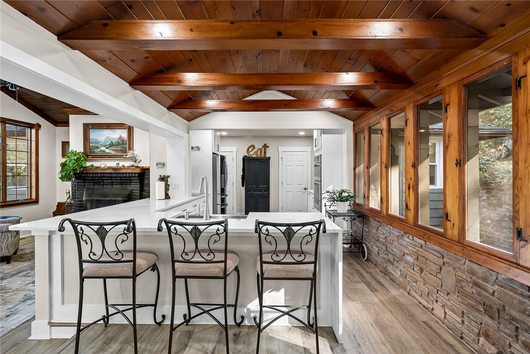
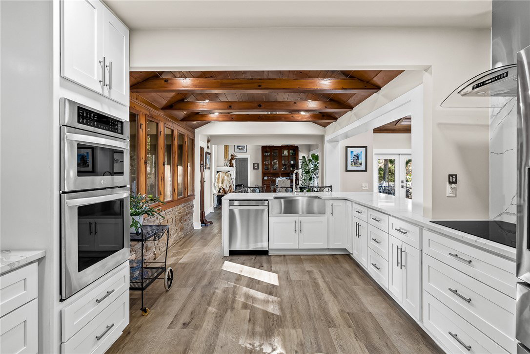
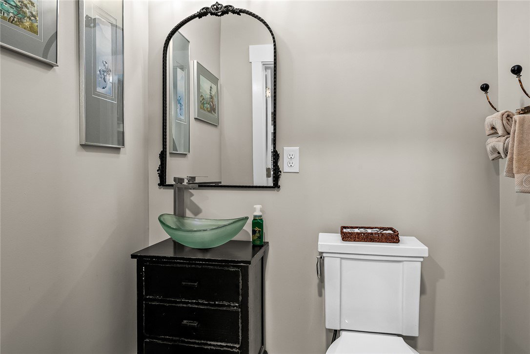
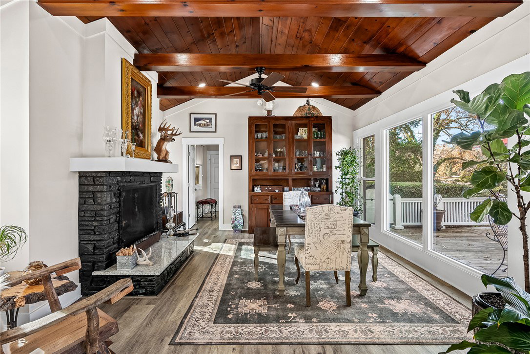
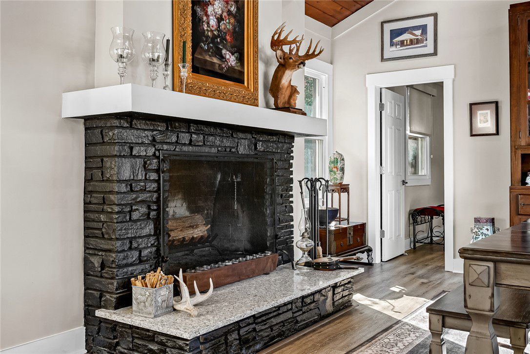
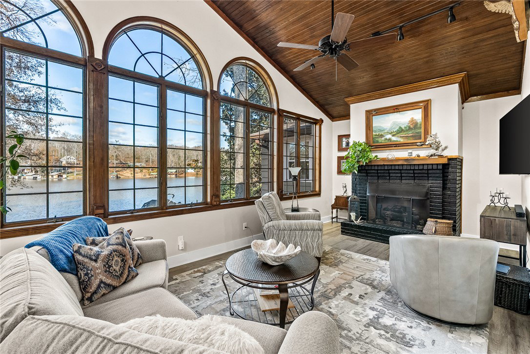
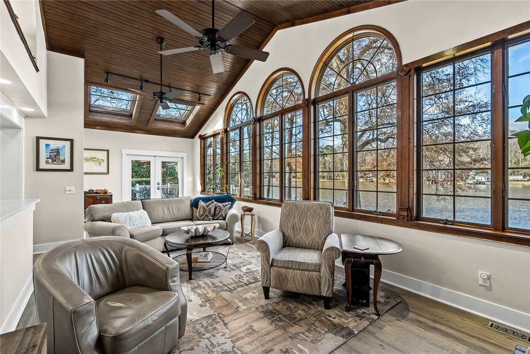
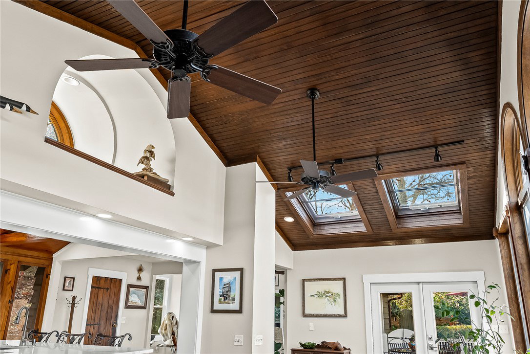
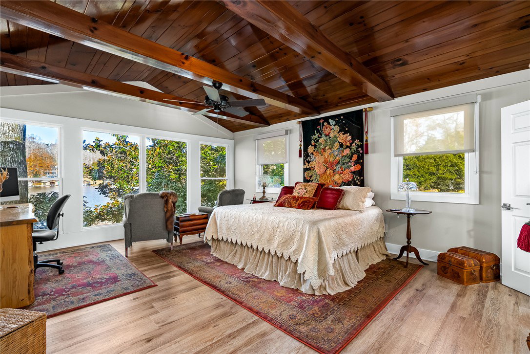
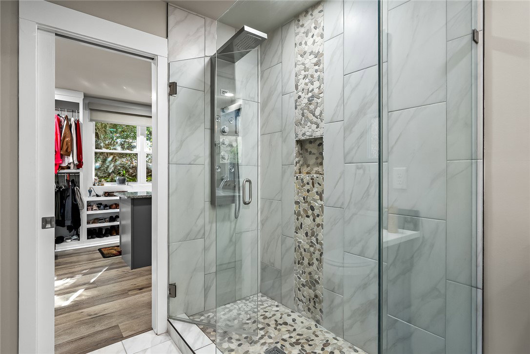
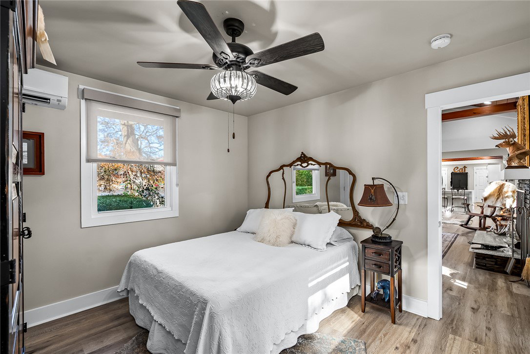
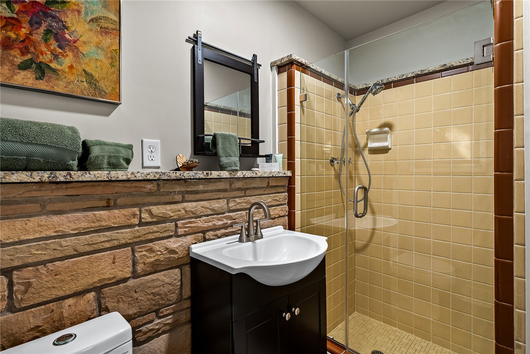
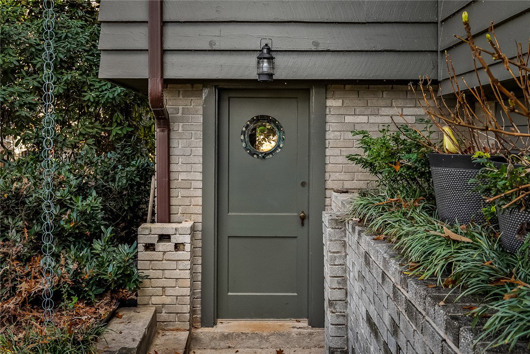
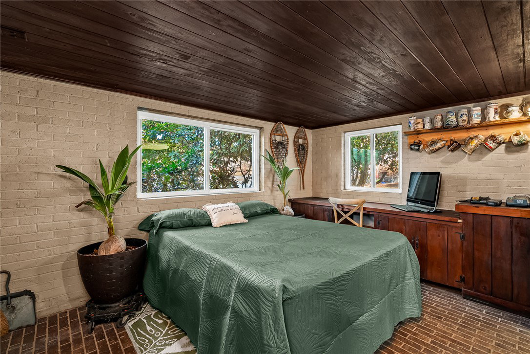
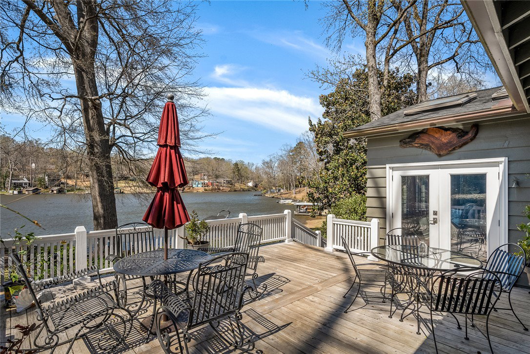
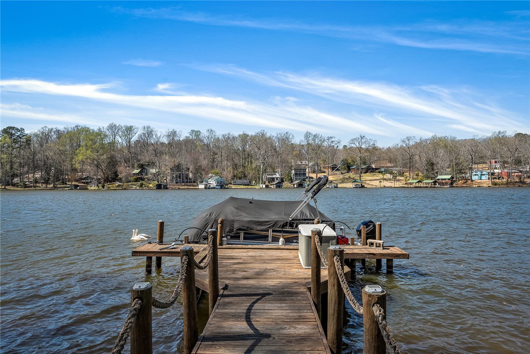
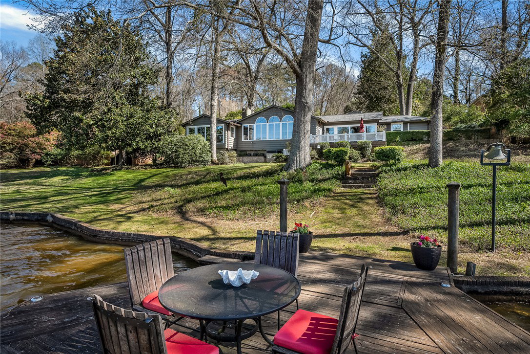
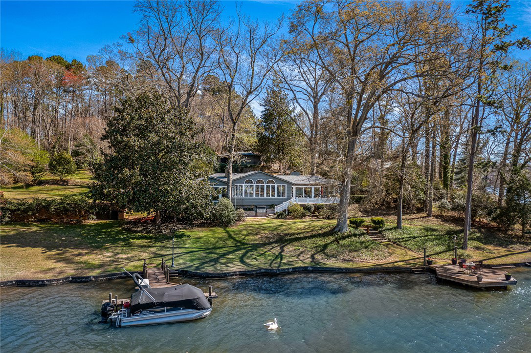
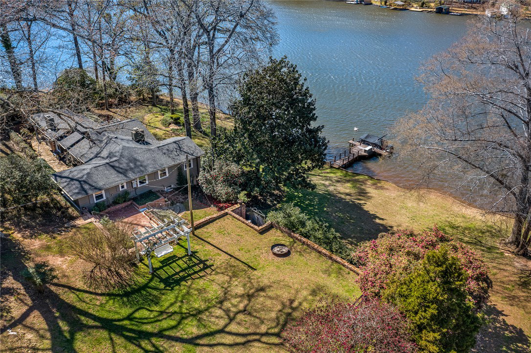
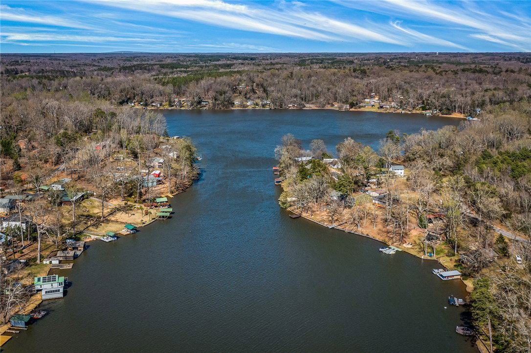
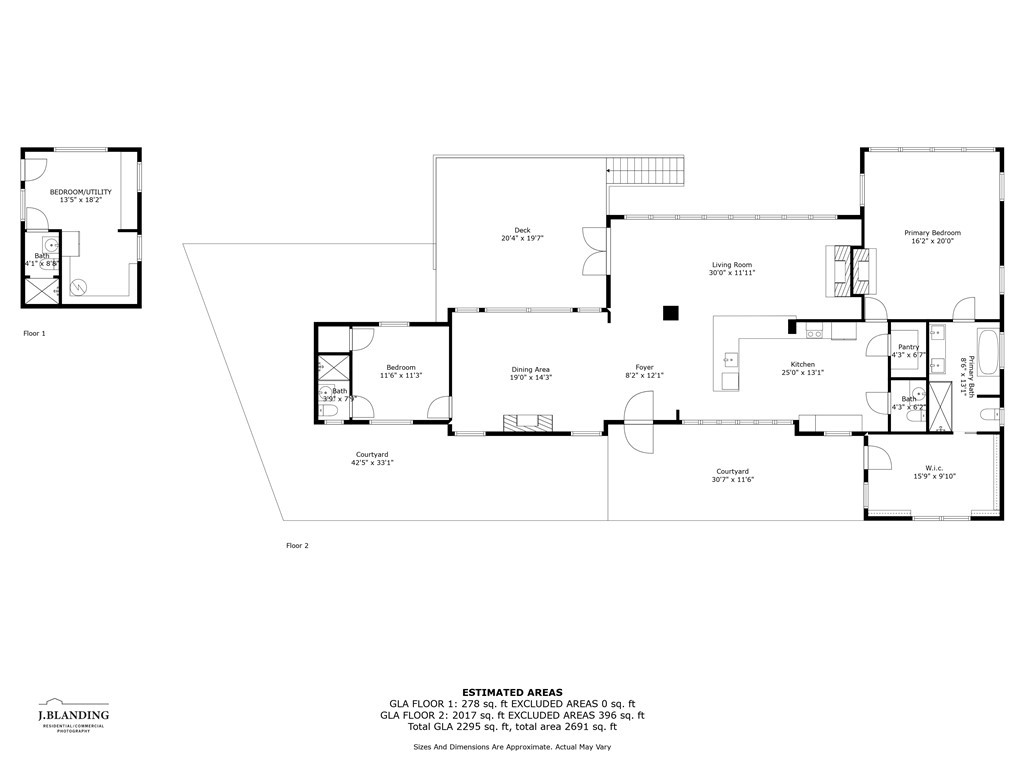
True to the name, this home at 830 Lakeside Drive is an iconic waterfront estate on Broadway Lake! Previously the Estate of the well-known Warnuck family, this special property has a beautiful history of memories - from intimate get-togethers to elaborate parties, this home was designed for entertaining and a special lifestyle. While the current owners largely took the home “back to the studs,” they paid homage to the time period in which the home was built and preserved many signature finishes - from the stacked stone interior wall in the kitchen to the dental moulding and custom installed beadboard to the original phone in the “maid’s quarters” - you’ll FEEL the history within the walls of this home. Walls of windows run throughout the home, providing panoramic views of the picturesque lake while the high ceilings allow provide a light and airy feel. The kitchen features full height seamless backsplash and waterfall edge countertops, electric cooktop with stainless steel hood. A separate wall oven and microwave are thoughtfully located opposite the stove. A coffee bar and plentiful cabinets full the kitchen. The kitchen is serviced by the oversized walk-in pantry with wooden shelves for storage, making it an ideal space for the Chef! The Primary Bedroom is privately located beyond the kitchen. Adorned with one of the home’s original fireplaces and a beautiful view. The suite extends to the luxe spa-inspired bathroom that is complete with a full tile shower with frameless door and a free standing soaking tub. A double vanity and custom walk-in closet with built-ins and laundry capabilities makes getting ready for the day or winding down for the evening a luxurious experience. On the opposite end of home, you’ll find an additional bedroom with en suite and private temperature control. The main home also offers a powder room for guests as well as a large formal dining room and living room, which the current owners have used interchangeably. Both rooms feature original fireplaces as well as vaulted tongue and groove ceilings and cross beams. Custom palladium and encased picture windows allow natural light to flood into the main gathering spaces. With access to the oversized deck, extending your entertainment outdoors will come with ease on the oversized deck that offers sweeping views of the lake. The basement level was originally the “maid’s quarters” and features another bedroom, full bathroom and additional room that was previously a laundry and utility room. The property offers two docks and over 200 feet of shoreline. A variety of flowers line the property for year round fragrances and beautiful touches. A private patio, and additional greenspace are found on the 1.19 acre property. There’s also an enlarged driveway for plentiful parking as well as a detached carport and workshop. This special estate offers a one-of-a-kind lifestyle. Conveniently located minutes from Downtown and all major shopping.
/u.realgeeks.media/century21blackwell/c21-blackwell-logo.jpg)
Additional Information
- Subtype
- Single Family Residence
- Region
- 114-Anderson County, SC
- Status
- CLOSED
- Garage Spaces
- 2
- Lot Description
- Level, Outside City Limits, Subdivision, Sloped, Trees, Views, Waterfront
- Living Area
- 2,101
- Neighborhood
- Broadway Lake
- Elementary School
- Wright Elem
- Middle School
- Belton Middle
- High School
- Bel-Hon Pth Hig
- Style
- Cabin, Cottage
- Roof
- Architectural, Shingle
- Exterior
- Wood Siding
- Foundation
- Crawlspace, Slab, Basement
- Floors
- Brick, Ceramic Tile, Luxury Vinyl Plank, Stone
- Water
- Public
- Sewer
- Septic Tank
- Appliances
- Dishwasher, Electric Water Heater, Disposal, Refrigerator, Smooth Cooktop
- Basement
- Daylight, Partially Finished, Walk-Out Access, Crawl Space
- Utilities
- Electricity Available, Natural Gas Available, Septic Available, Water Available, Cable Available
- Exterior
- Wood Siding
- Cooling
- Central Air, Electric
- Water
- Public
- Sewer
- Septic Tank
- Foundation
- Crawlspace, Slab, Basement
- Roof
- Architectural, Shingle