Share this with your friends


(864) 578-2120
Real Estate Company
1050 Blythwood Drive, Piedmont, SC 29673
- $357,500
- 4
- BD
- 3
- BA
- 2,381
- SqFt





Listing courtesy of Coldwell Banker Caine/Williams.
Sold listing courtesy of (803) 353-5510
- Sold Price
- $357,500
- List Price
- $368,000
- Closing Date
- Jun 12, 2025
- Status
- CLOSED
- MLS
- 20284889
- Beds
- 4
- Baths
- 3
- Full Baths
- 3
- Style
- Craftsman
- County
- Anderson
- Neighborhood
- Blythwood
- Type
- Single Family Residential
- Year Built
- 2015
- Stories
- Two
- Agent
- Val Hubber
Property Description
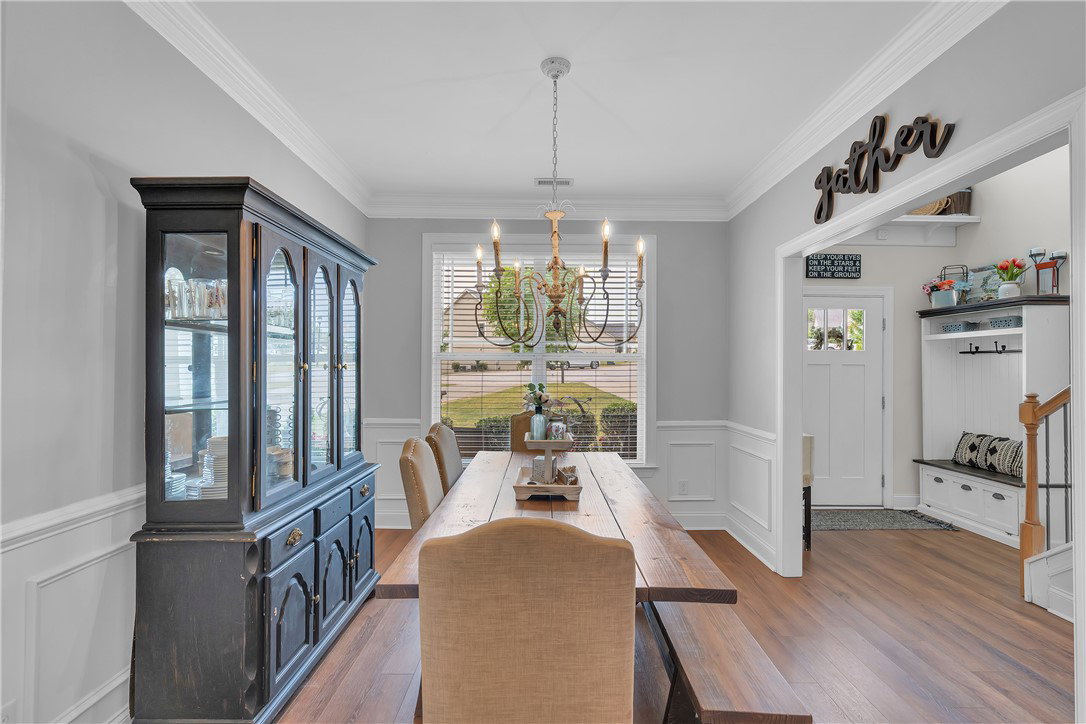
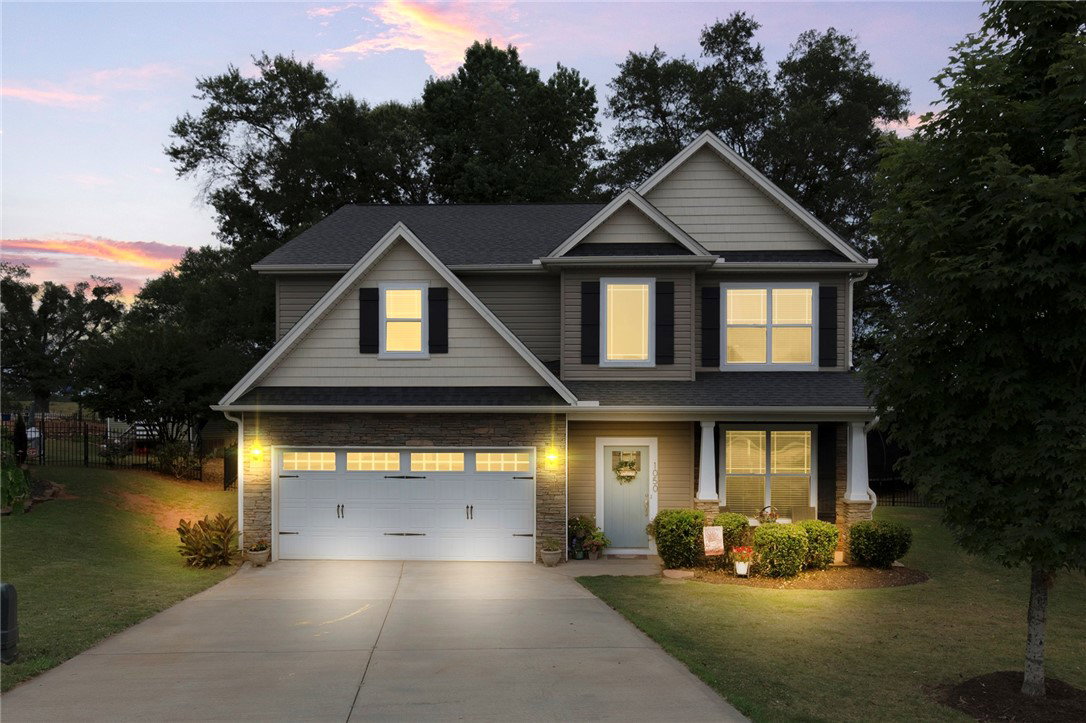
Checking all of the boxes, this 4 bedroom and 3 full bath home will meet all of your needs! This craftsman style home is nestled in a cul-de-sac at the far end of the popular Blythwood subdivision. Boasting a cozy front porch and two-story entry, you’ll have such a nice area for welcoming your guests! The formal dining room has plenty of space, wainscoting accents, and a chandelier that wows! Flowing into the kitchen you’ll find tons of cabinets and counter space along with a pantry, breakfast bar, and double sink. The large living area has a gas fireplace flanked by windows which allows plenty of natural light and overlooks the private back yard. On this main level there is a flex room and full bath perfect for guests! This space doubles as a home office, play room, additional bedroom, etc. The second floor features the master bedroom with sitting area, ensuite with double vanities, a walk-in shower, soaking tub, and an office nook or dressing room hidden in this huge closet! Three additional bedrooms are on this second level with the third full bath and a walk-in laundry room! Outside you have a covered patio area and fenced yard. Backing up to farmland, this will end up being your favorite spot in the home! Located in the Anderson One School District and close to shopping and medical offices, you are a quick jump to all your needs!
/u.realgeeks.media/century21blackwell/c21-blackwell-logo.jpg)
Additional Information
- Subtype
- Single Family Residence
- Region
- 104-Anderson County, SC
- Status
- CLOSED
- Garage Spaces
- 2
- Lot Description
- Cul-De-Sac, Level, Outside City Limits, Subdivision
- Living Area
- 2,381
- Neighborhood
- Blythwood
- Elementary School
- Wren Elem
- Middle School
- Wren Middle
- High School
- Wren High
- Taxes
- $1,672
- Style
- Craftsman
- Roof
- Architectural, Shingle
- Exterior
- Stone, Vinyl Siding
- Foundation
- Slab
- Floors
- Carpet, Laminate
- Water
- Public
- Sewer
- Public Sewer
- Appliances
- Dishwasher, Electric Oven, Electric Range, Disposal, Gas Water Heater, Microwave
- Basement
- None
- Utilities
- Electricity Available, Natural Gas Available, Sewer Available, Water Available, Cable Available, Underground Utilities
- Exterior
- Stone, Vinyl Siding
- Cooling
- Central Air, Electric, Forced Air
- Water
- Public
- Sewer
- Public Sewer
- Foundation
- Slab
- Roof
- Architectural, Shingle
Find out how market changes are affecting your Upstate property value.
Type Your Address Below To Get Started