Share this with your friends


(864) 578-2120
Real Estate Company
132 Lake Road, Easley, SC 29642
- $1,402,000
- 4
- BD
- 4
- BA
- 4,223
- SqFt








Listing courtesy of Parker Quigley Properties LLC.
Sold listing courtesy of (832) 336-1071
- Sold Price
- $1,402,000
- List Price
- $1,445,000
- Closing Date
- Jul 08, 2025
- Status
- CLOSED
- MLS
- 20284201
- Beds
- 4
- Baths
- 4
- Full Baths
- 3
- Half Baths
- 1
- Style
- Traditional
- County
- Anderson
- Neighborhood
- Wren Crossing
- Type
- Single Family Residential
- Year Built
- 1995
- Stories
- Two
- Agent
- Siobhan Faile
Property Description
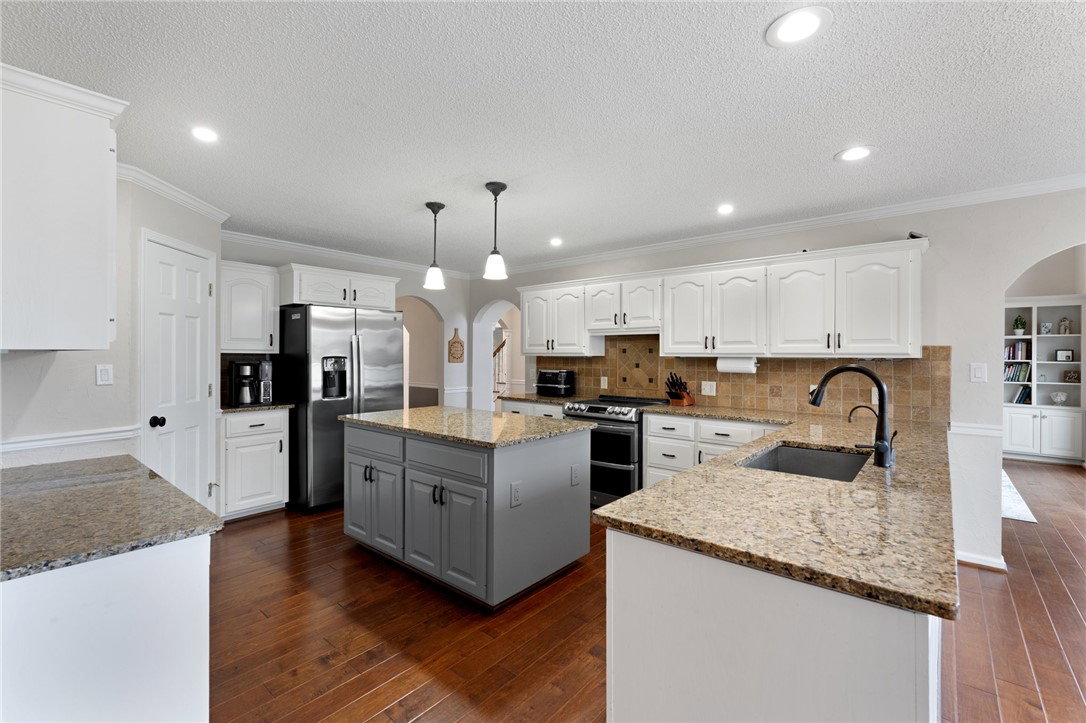
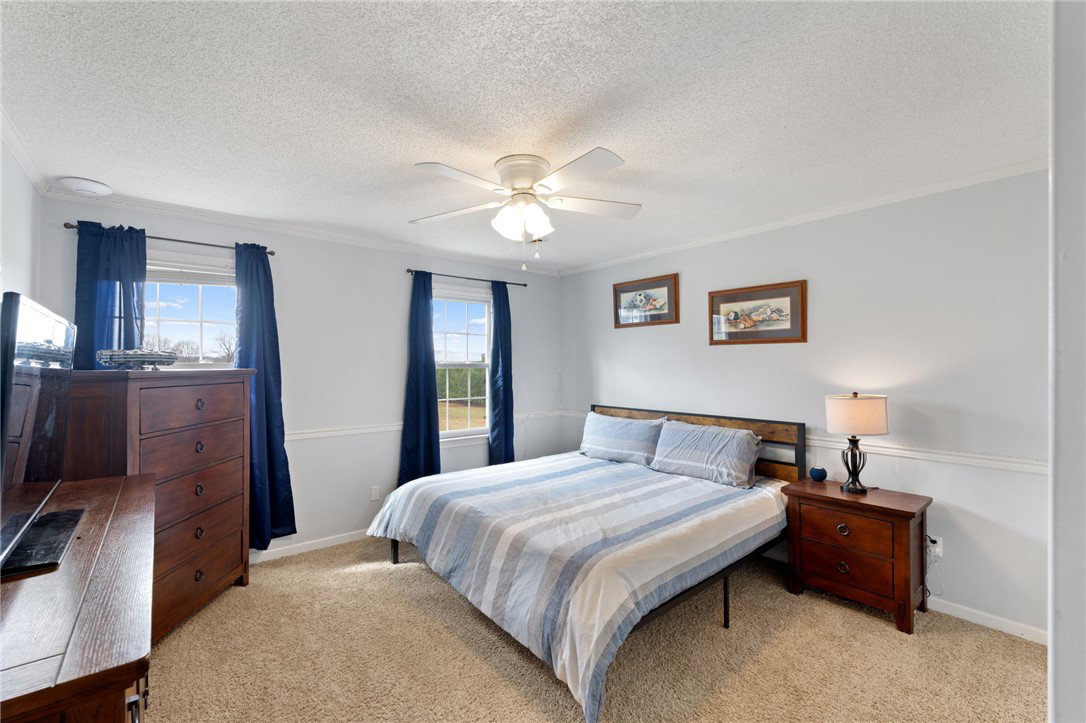
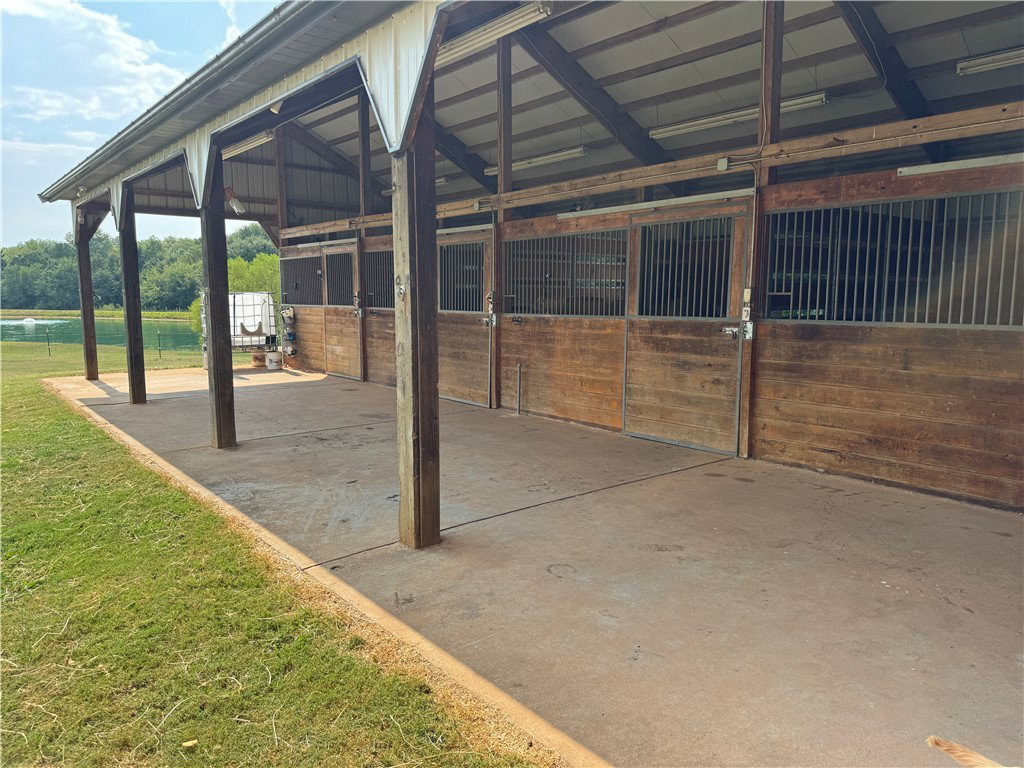
132 Lake Road in Easley – The homestead that has it all! Located in the well-sought after Wren school district, this 4 bedroom 3.5 bath home sits on almost 9 acres of land. Upon driving through the gate down the long tree lined driveway, to your left you will see four acres of pasture and a 90’x170’ lit arena just beyond the pasture. Toward the back of the property, there is a four stall Morton barn equipped with a tack room. With a little over 4,200 square feet of living space, this home is centrally located on the property with all its amenities surrounding the house. Offering 2,535 finished square feet on the main level and 1,688 finished square feet on the second floor, there is an unfinished basement that could be finished for another bedroom, and it’s also plumbed for a full bathroom. Upon walking up the front steps, you will notice the nicely updated front porch. Once you open the front door, a lovely two-story foyer welcomes you with hardwood flooring throughout most of the main level. Just past the foyer is a formal dining room and your living space. The living area showcases a beautiful floor to ceiling rock fireplace with an overabundance of windows allowing a ton of natural light to pour in. On the left side of the house, you will find a designated office room as well as the primary suite. This sizable primary suite has tray ceilings and a gas fireplace. The primary bathroom has been completely remodeled and features a double vanity with LED mirrors, a large walk-in tile shower and a freestanding soaking tub. You can also find two large walk-in closets within the bathroom. On the opposite side of the house is where you can find the large kitchen with an island, stainless steel appliances, granite countertops and new LED lighting. Off the kitchen, there is a conveniently located half bath and a large laundry room with a utility sink. Just beside the attached three car garage, with its own entry/exit to outside, you will be amazed by the enormous mud room with additional storage, tile flooring and endless potential to do anything you wish with it. It has an oversized barn door to close this room off as well. Upstairs you will find 3 additional bedrooms, one of which has an en suite bathroom. Another bedroom has no direct bathroom access but there is an additional bathroom in the hallway with a double vanity. The third bedroom has direct access to the hall bathroom as well. At the end of the hall is where you can find the bonus room over the garage. Heading back downstairs, down the back staircase by the bonus room, take a walk outside onto the deck overlooking the beautiful saltwater pool with a diving board. Beyond that on the property, is the 5,000 square foot insulated red steel mechanic shop with epoxy floors and 5 large high bay doors. This shop holds solar panels capable of fully powering the house without grid power in addition to being a whole home backup with multiple Tesla batteries. This property has truly too much to list, come take a look soon to see everything it has to offer!
/u.realgeeks.media/century21blackwell/c21-blackwell-logo.jpg)
Additional Information
- Subtype
- Single Family Residence
- Region
- 104-Anderson County, SC
- Status
- CLOSED
- Garage Spaces
- 4
- Lot Description
- Outside City Limits, Subdivision
- Living Area
- 4,223
- Neighborhood
- Wren Crossing
- Elementary School
- Wren Elem
- Middle School
- Wren Middle
- High School
- Wren High
- Style
- Traditional
- Roof
- Architectural, Shingle
- Exterior
- Vinyl Siding
- Foundation
- Basement
- Floors
- Carpet, Ceramic Tile, Hardwood
- Water
- Public
- Sewer
- Septic Tank
- Appliances
- Cooktop, Down Draft, Dishwasher, Electric Oven, Electric Range, Microwave, Refrigerator, Smooth Cooktop, Tankless Water Heater, Plumbed For Ice Maker
- Basement
- Unfinished, Walk-Out Access
- Utilities
- Electricity Available, Natural Gas Available, Septic Available, Water Available, Cable Available
- Exterior
- Vinyl Siding
- Cooling
- Central Air, Electric
- Water
- Public
- Sewer
- Septic Tank
- Foundation
- Basement
- Roof
- Architectural, Shingle
Find out how market changes are affecting your Upstate property value.
Type Your Address Below To Get Started