Share this with your friends


(864) 578-2120
Real Estate Company
313 Summerall Drive, Anderson, SC 29621
- $450,000
- 3
- BD
- 3
- BA
- 2,402
- SqFt
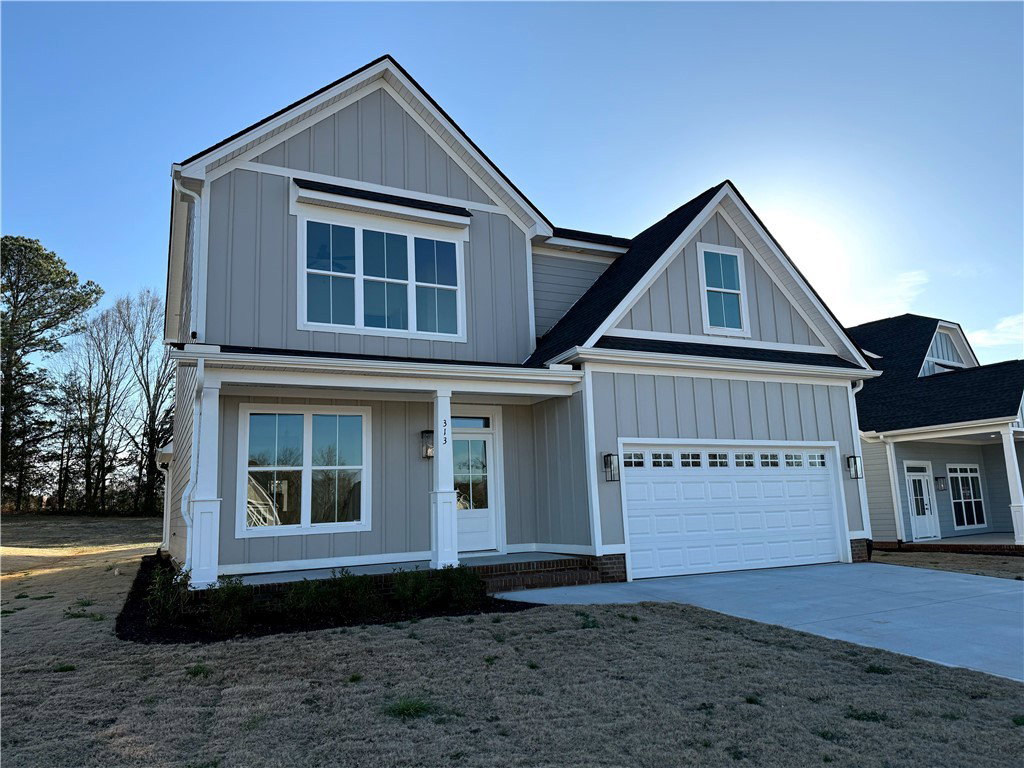
Listing courtesy of HQ Real Estate, LLC.
Sold listing courtesy of (864) 400-4100
- Sold Price
- $450,000
- List Price
- $455,000
- Closing Date
- Oct 08, 2025
- Status
- CLOSED
- MLS
- 20283883
- Beds
- 3
- Baths
- 3
- Full Baths
- 2
- Half Baths
- 1
- Style
- Craftsman, Traditional
- County
- Anderson
- Neighborhood
- Walker's Pointe
- Type
- Single Family Residential
- Year Built
- 2024
- Stories
- Two
- Agent
- Ginger Tillman
Property Description
Introducing a BRAND-NEW home in Walker's Pointe, move-in ready, offering incredible value without sacrificing space or functionality! This spacious Chattooga plan features over 2400 square feet, with three bedrooms, two and a half bathrooms, a formal dining room, a flex room, laundry room, and a versatile multipurpose room. The exterior boasts durable cement plank siding, accented by charming posts on the front porch for a welcoming look. A covered front porch, glass front door, and flickering gas lantern bring a touch of Southern Charleston charm. Step inside and be greeted by a grand entryway leading into the formal dining room. Further down the hallway, you'll find an open-concept kitchen and living room. The living room has 9' ceilings, a gas fireplace with tile surround, large windows that allow plenty of natural light, and views of the backyard. The kitchen is equipped with ample shaker-style cabinetry, granite countertops, a large island, and a separate pantry. Stainless steel appliances include a gas range, built-in microwave, dishwasher, and garbage disposal. The main level also offers a 12x9 flex space, ideal for an office, den, or playroom. Upstairs, the private main suite features a luxurious en-suite bathroom with double sinks, a tiled shower with a fiberglass pan, a separate water closet, a linen closet, and an expansive walk-in closet. Close by, you'll find the laundry room, two additional bedrooms, and a spacious full bathroom with an extra linen closet. For additional flexibility, don’t miss the 14x10+ flex room upstairs. Other highlights include two-panel shaker interior doors, square interior casing and trim, upgraded modern vanity lighting with seeded glass, ceiling fans in every bedroom, ceramic tile floors in the bathrooms, nine-foot ceilings downstairs, and crown molding in select areas. The property also comes with a covered back porch, a painted and trimmed garage with automatic opener, gutters, a gas water heater, partial irrigation, and sod included. This home sits on nearly half an acre and is located within the highly-rated North Pointe Elementary, McCants Middle, and T.L. Hanna High School districts. Enjoy the benefit of NO CITY TAXES!
/u.realgeeks.media/century21blackwell/c21-blackwell-logo.jpg)
Additional Information
- Subtype
- Single Family Residence
- Region
- 105-Anderson County, SC
- Status
- CLOSED
- Garage Spaces
- 2
- Lot Description
- Outside City Limits, Subdivision
- Living Area
- 2,402
- Neighborhood
- Walker's Pointe
- Elementary School
- North Pointe Elementary
- Middle School
- Mccants Middle
- High School
- Tl Hanna High
- Taxes
- $687
- Style
- Craftsman, Traditional
- Roof
- Architectural, Shingle
- Exterior
- Cement Siding
- Foundation
- Slab
- Sewer
- Septic Tank
- Appliances
- Dishwasher, Disposal, Gas Oven, Gas Range, Gas Water Heater, Microwave
- Basement
- None
- Exterior
- Cement Siding
- Cooling
- Heat Pump
- Sewer
- Septic Tank
- Foundation
- Slab
- Roof
- Architectural, Shingle