Share this with your friends


(864) 578-2120
Real Estate Company
307 Summerall Drive, Anderson, SC 29621
- $440,000
- 3
- BD
- 3
- BA
- 2,402
- SqFt
















Listing courtesy of HQ Real Estate, LLC (Greenville).
Sold listing courtesy of NONMEMBER OFFICE
- Sold Price
- $440,000
- List Price
- $455,000
- Closing Date
- May 20, 2025
- Status
- CLOSED
- MLS
- 20283881
- Beds
- 3
- Baths
- 3
- Full Baths
- 2
- Half Baths
- 1
- Style
- Craftsman, Traditional
- County
- Anderson
- Neighborhood
- Walker's Pointe
- Type
- Single Family Residential
- Year Built
- 2024
- Stories
- Two
- Agent
- Ginger Tillman
Property Description
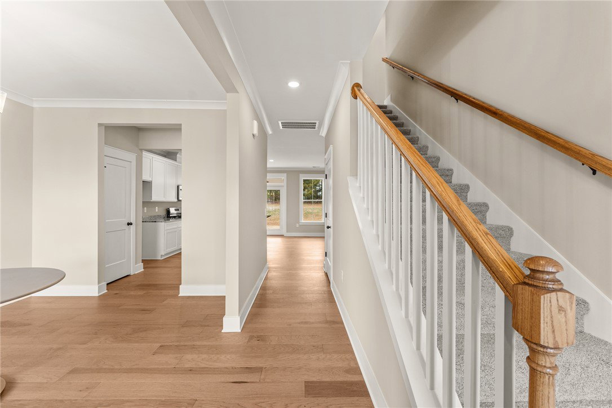
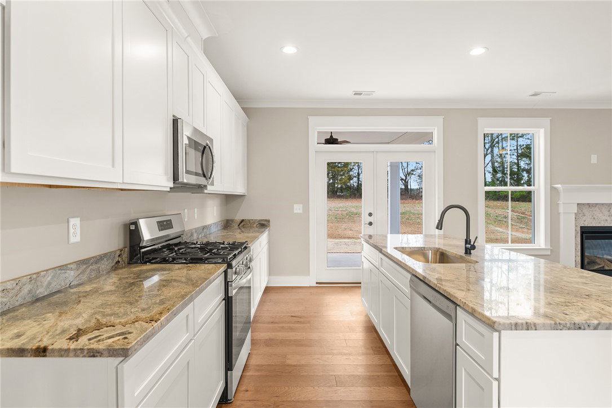
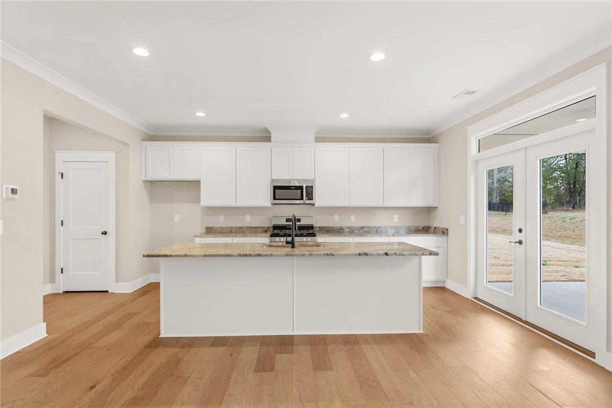
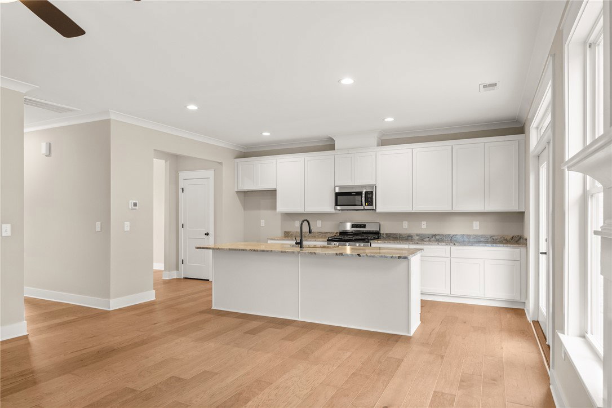
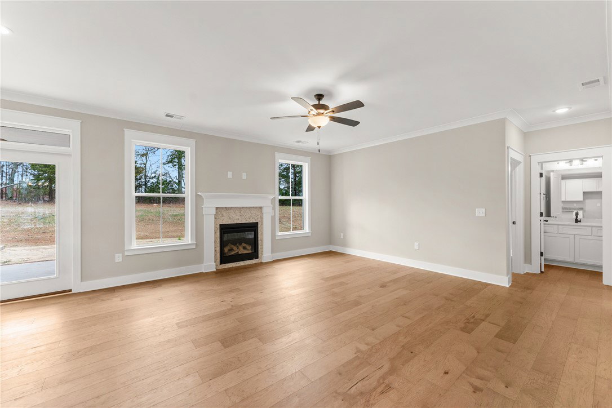
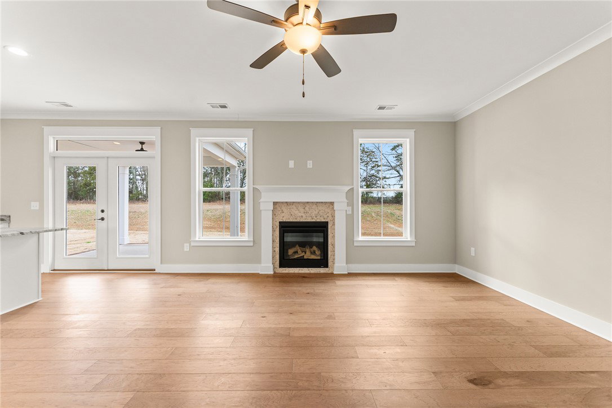
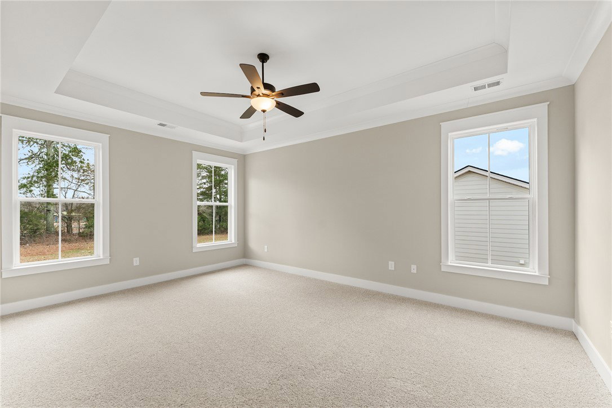
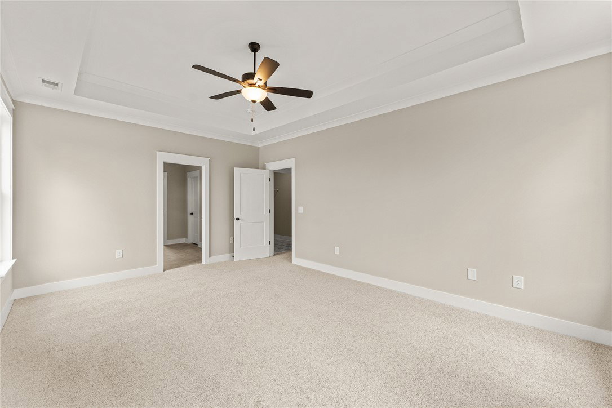
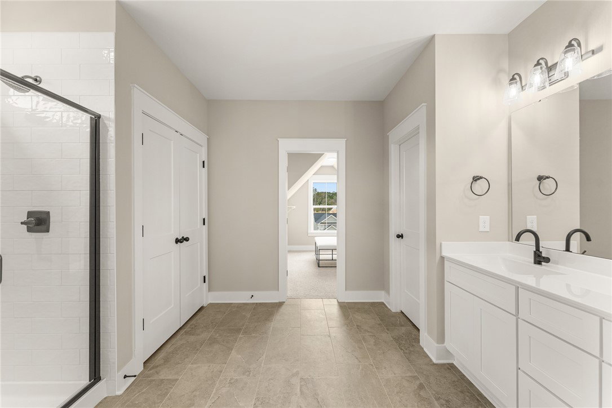
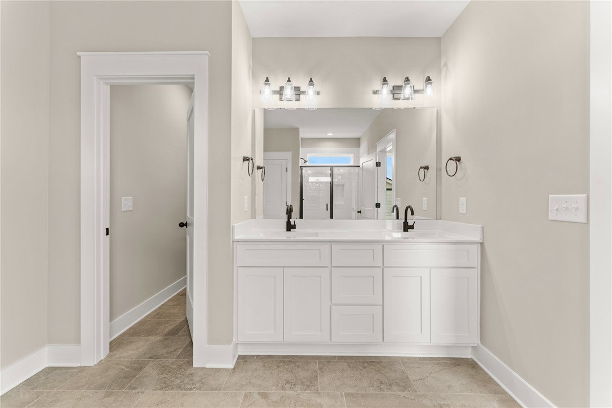
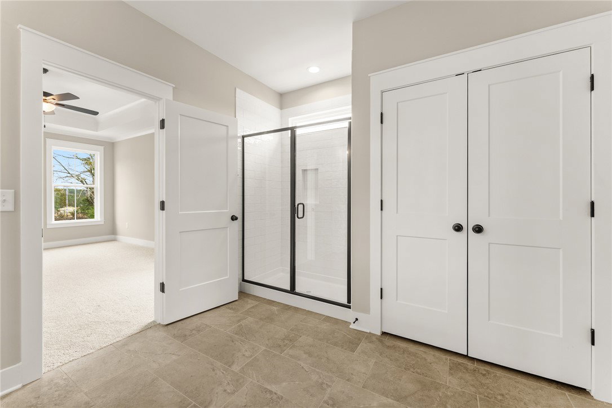
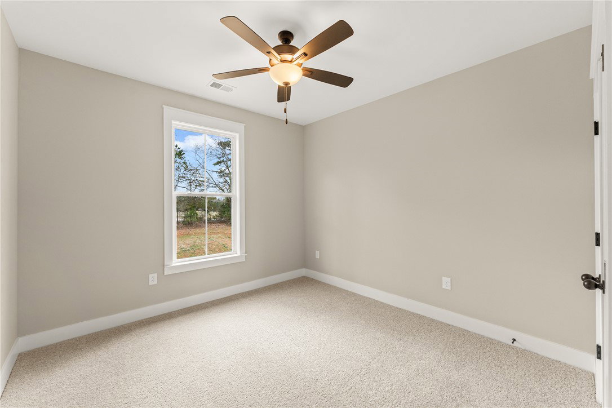
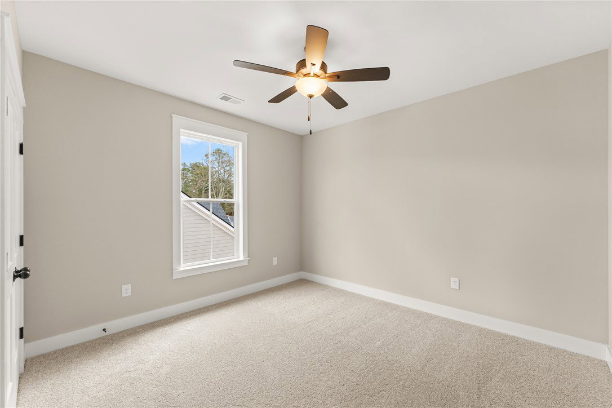
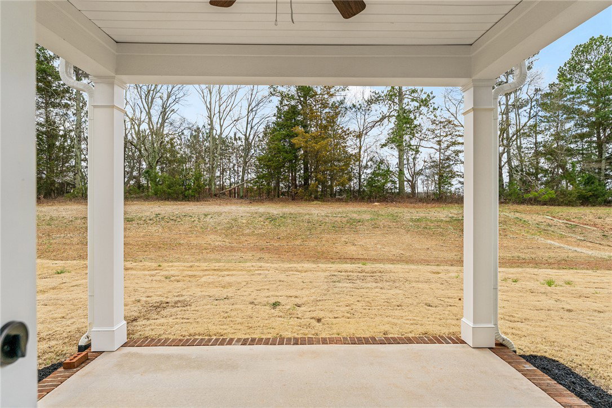
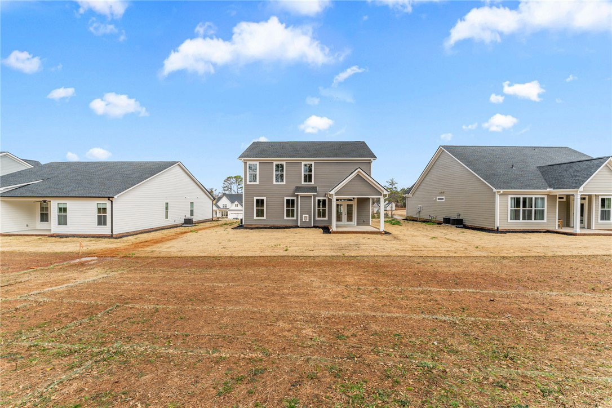
Brand NEW CONSTRUCTION! Move-in ready, on a staggering .47 acre lot! Stop compromising on utility or lot size and come see the spacious Chattooga floor plan featuring a GENEROUS 2400+ square feet consisting of three bedrooms, two bathrooms, a half bath, formal dining room, flex room, multi-use room and laundry room! Cement plank siding wraps the exterior while charming posts accent the front porch providing a rich balance of elements to create an admirable exterior appeal. The covered front porch, glass front door, and flickering gas lamp add a little Charleston southern charm. The accommodating layout provides utility unimagined! Enjoy the hospitable entryway and formal dining room. Down the short hallway is an open kitchen and living room. The living room features 9' ceilings, a gas centered fireplace with tile surround, perfectly positioned windows providing generous natural light and views into the backyard! The kitchen has plentiful shaker style cabinets and countertop space, island, and separate pantry storage. The kitchen comes equipped with stainless steel appliances to include a gas range, built-in microwave, dishwasher and garbage disposal. The main level delivers some extra flex space with a 12x9 office/den/playroom just beside the kitchen. Up the stairs is the private main suite with a full luxurious en-suite bath featuring double sinks, tiled shower with fiberglass pan and glass door enclosure, separate water closet, linen closet and HUGE walk-in closet. Close by laundry room, two guest bedrooms, and a large full bathroom with additional linen closet! If the flex on main wasn't enough space to stretch out, be sure to notice the14x10+ multi-use room upstairs! A few more details to point attention to include two-paneled shaker interior doors, square interior door casing and trim, upgraded modern glass seeded vanity lighting, ceiling fans in all bedrooms, ceramic tiled floors in bathrooms, nine foot ceilings downstairs and select areas have crown molding. Additionally, this property comes with a covered back porch, painted and trimmed garage equipped with automatic opener and remotes, gutters, gas water heater, partial irrigation and sod included (see Standard Features List for more specific details). This spectacular development is zoned for North Pointe Elementary School, McCants Middle, and T.L. Hanna High Schools.NO CITY TAXES!
/u.realgeeks.media/century21blackwell/c21-blackwell-logo.jpg)
Additional Information
- Subtype
- Single Family Residence
- Region
- 105-Anderson County, SC
- Status
- CLOSED
- Garage Spaces
- 2
- Lot Description
- Outside City Limits, Subdivision
- Living Area
- 2,402
- Neighborhood
- Walker's Pointe
- Elementary School
- North Pointe Elementary
- Middle School
- Mccants Middle
- High School
- Tl Hanna High
- Taxes
- $687
- Style
- Craftsman, Traditional
- Roof
- Architectural, Shingle
- Exterior
- Cement Siding
- Foundation
- Slab
- Floors
- Carpet, Ceramic Tile, Wood
- Sewer
- Septic Tank
- Appliances
- Dishwasher, Disposal, Gas Oven, Gas Range
- Basement
- None
- Exterior
- Cement Siding
- Cooling
- Heat Pump
- Sewer
- Septic Tank
- Foundation
- Slab
- Roof
- Architectural, Shingle