Share this with your friends


(864) 578-2120
Real Estate Company
115 Wren Crossing Lane, Easley, SC 29642
- $799,900
- 3
- BD
- 3
- BA
- 2,610
- SqFt



Listing courtesy of Southern Realtor Associates.
Sold listing courtesy of (864) 752-4663
- Sold Price
- $799,900
- List Price
- $799,500
- Closing Date
- Oct 23, 2024
- Status
- CLOSED
- MLS
- 20279701
- Beds
- 3
- Baths
- 3
- Full Baths
- 2
- Half Baths
- 1
- Style
- Craftsman
- County
- Anderson
- Neighborhood
- Wren Crossing
- Type
- Single Family Residential
- Year Built
- 2023
- Stories
- Two
- Agent
- Shaun Murphy
Property Description
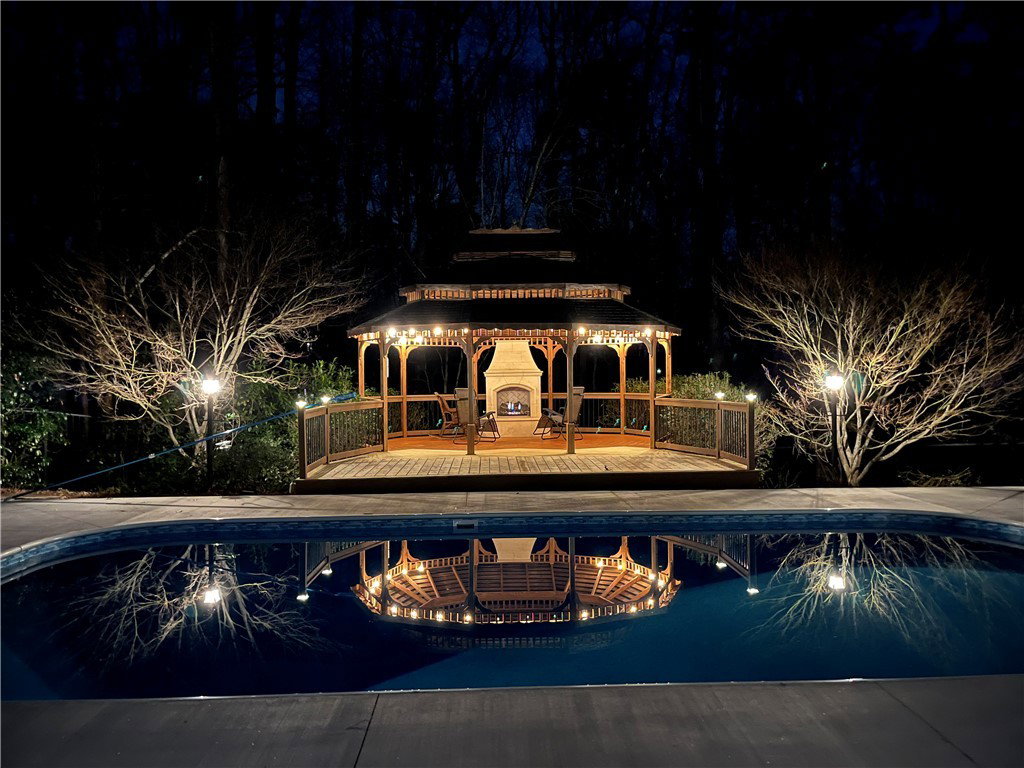
Welcome to this Architect-designed Craftsman style home located in one the most desirable and convenient locations in the Upstate. Enjoy the spacious and private 2.11 acre lot with mature wooded areas and park-like landscaping, all in the sought after Wren Crossing neighborhood, near the Wren Schools. Completed in early 2024, this home is designed and constructed to be of highest quality and energy efficiency, boasting very low utility costs. The front porch welcomes you to a cozy living area with a wood/exposed beam cathedral ceiling and lodge-like stone fireplace. The adjacent modern kitchen, with a separate pantry room, flows seamlessly to a dining room, the living area, and a covered back porch for outdoor living. The main level primary bedroom suite includes a walk-in closet, oversized walk-in shower, and claw-foot soaking tub. There is an additional bedroom on the main level along with a half-bath, full laundry room, and ample storage closets. At the top of the oak staircase is a landing area for relaxation, kids play, exercise or any number of uses. The second floor also includes a bedroom, full bathroom, separate office room (which could be converted to another bedroom if desired), and a walk-in conditioned attic room housing the fully accessible HVAC equipment and ample room for out-of-the-way storage. Beyond the covered back porch you will find an oasis of outdoor living with a saltwater pool, hardscape areas for seating/entertaining, and a beautiful and spacious gazebo with a gas outdoor fireplace. The private outdoor living area is flanked by mature landscaping. Off the circular driveway is an expansive 24' x 54' 3-car garage with additional area for storage and/or workshop. This is a unique property and truly a rare find!
/u.realgeeks.media/century21blackwell/c21-blackwell-logo.jpg)
Additional Information
- Subtype
- Single Family Residence
- Region
- 104-Anderson County, SC
- Status
- CLOSED
- Garage Spaces
- 3
- Lot Description
- Hardwood Trees, Level, Outside City Limits, Subdivision, Sloped, Wooded
- Living Area
- 2,610
- Neighborhood
- Wren Crossing
- Elementary School
- Wren Elem
- Middle School
- Wren Middle
- High School
- Wren High
- Taxes
- $2,260
- Style
- Craftsman
- Roof
- Architectural, Shingle
- Exterior
- Masonite, Stone
- Foundation
- Crawlspace
- Floors
- Ceramic Tile, Wood
- Water
- Public
- Sewer
- Septic Tank
- Appliances
- Dishwasher, Disposal, Gas Oven, Gas Range, Gas Water Heater, Microwave, Refrigerator, Tankless Water Heater, Plumbed For Ice Maker
- Basement
- None, Crawl Space
- Utilities
- Electricity Available, Natural Gas Available, Septic Available, Underground Utilities, Water Available, Cable Available
- Exterior
- Masonite, Stone
- Cooling
- Central Air, Electric
- Water
- Public
- Sewer
- Septic Tank
- Foundation
- Crawlspace
- Roof
- Architectural, Shingle
Find out how market changes are affecting your Upstate property value.
Type Your Address Below To Get Started