Share this with your friends


(864) 578-2120
Real Estate Company
272 Juniper Valley Circle Unit Lot 26, Piedmont, SC 29673
- $365,880
- 5
- BD
- 3
- BA
- 2,500
- SqFt




Listing courtesy of Liberty Realty Professional.
Sold listing courtesy of (864) 362-2375
- Sold Price
- $365,880
- List Price
- $365,880
- Closing Date
- Dec 16, 2024
- Status
- CLOSED
- MLS
- 20279368
- Beds
- 5
- Baths
- 3
- Full Baths
- 3
- Style
- Craftsman, Farmhouse
- County
- Greenville
- Neighborhood
- Evergreen Hills - Piedmont
- Type
- Single Family Residential
- Year Built
- 2024
- Stories
- Two
- Agent
- Gabe Osborne
Property Description
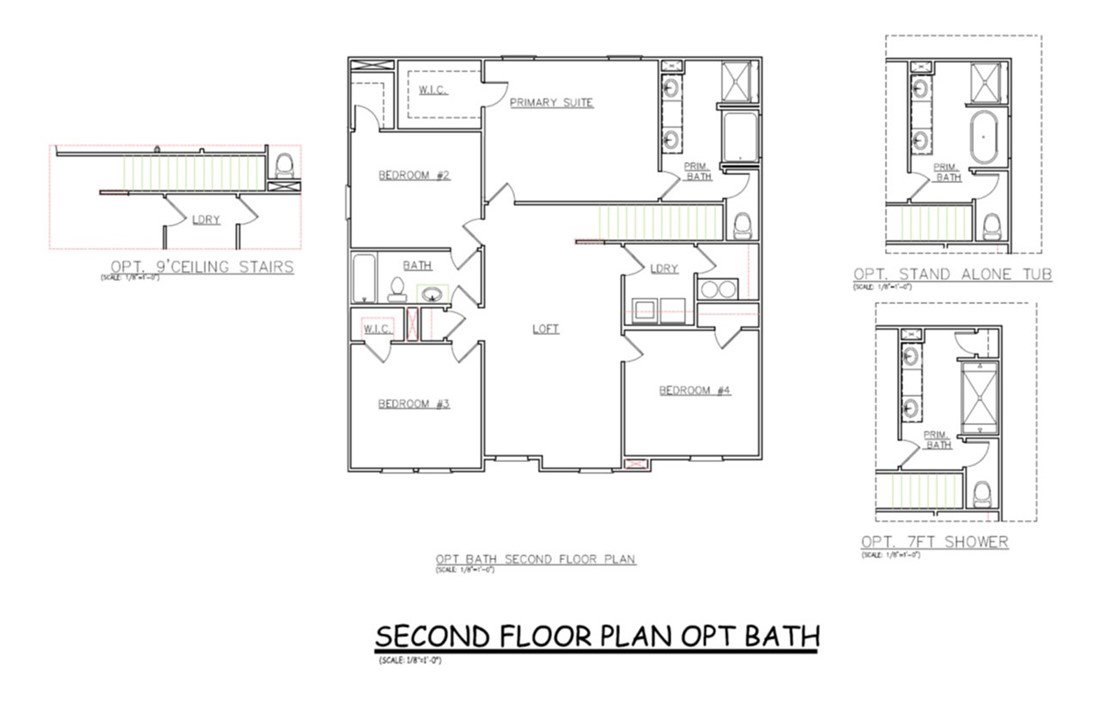
A grand plan indeed. The Hemingway boosts 2500 sf of seamless living space! The downstairs has a flex room that can be used as an office/study or 5th bedroom. There is a full bathroom downstairs as well. The kitchen is extremely open and airy with a kitchen bar for additional sitting and granite counter space. The corner pantry serves a wonderful space and fits in perfectly with the flow of the kitchen. There is a deep single sink bowl with pull-down sprayer faucet and cup wash station. Pendent lights around out this very impressive kitchen layout. The living has an electric fireplace and ceiling fan. Upstairs offers 4 bedrooms and an incredibly LARGE loft. Very large. The owner’s bedroom also has a ceiling fan and leads to a owner’s bath that packs in the features. Tiled shower with built-in bench, rain shower head, DEEP stand-alone tub with body sprayer, 3 blue tooth LED mirrors with anti-fog feature, granite counter with vessel sinks, and tile flooring. 9’ first floor ceilings, blinds throughout the home, Smart Home features, Ultravation HVAC technology for Clean Air in your home and the garage is prewired for electric cars!! USDA 100% financing available.
/u.realgeeks.media/century21blackwell/c21-blackwell-logo.jpg)
Additional Information
- Subtype
- Single Family Residence
- Region
- 403-Greenville County, SC
- Status
- CLOSED
- Garage Spaces
- 2
- Lot Description
- Level, Outside City Limits, Subdivision, Trees
- Living Area
- 2,500
- Neighborhood
- Evergreen Hills - Piedmont
- Elementary School
- Sue Cleveland Elementary
- Middle School
- Woodmont
- High School
- Woodmont
- Style
- Craftsman, Farmhouse
- Roof
- Composition, Shingle
- Exterior
- Brick, Cement Siding, Vinyl Siding
- Foundation
- Slab
- Floors
- Carpet, Ceramic Tile, Vinyl
- Water
- Public
- Sewer
- Public Sewer
- Appliances
- Double Oven, Dishwasher, Electric Water Heater, Microwave, Smooth Cooktop
- Basement
- None
- Utilities
- Electricity Available, Sewer Available, Water Available, Cable Available, Underground Utilities
- Exterior
- Brick, Cement Siding, Vinyl Siding
- Cooling
- Central Air, Electric, Forced Air, Heat Pump
- Water
- Public
- Sewer
- Public Sewer
- Foundation
- Slab
- Roof
- Composition, Shingle
Find out how market changes are affecting your Upstate property value.
Type Your Address Below To Get Started