6 Ashley Drive, Williamston, SC 29697
- $300,000
- 3
- BD
- 2
- BA
- 1,700
- SqFt






Listing courtesy of BHHS C Dan Joyner - Anderson.
Sold listing courtesy of NONMEMBER OFFICE
- Sold Price
- $300,000
- List Price
- $309,900
- Closing Date
- Oct 18, 2024
- Status
- CLOSED
- MLS
- 20278629
- Beds
- 3
- Baths
- 2
- Full Baths
- 2
- Style
- Ranch
- County
- Anderson
- Type
- Single Family Residential
- Year Built
- 1992
- Stories
- One
- Agent
- Karen Binnarr
Property Description
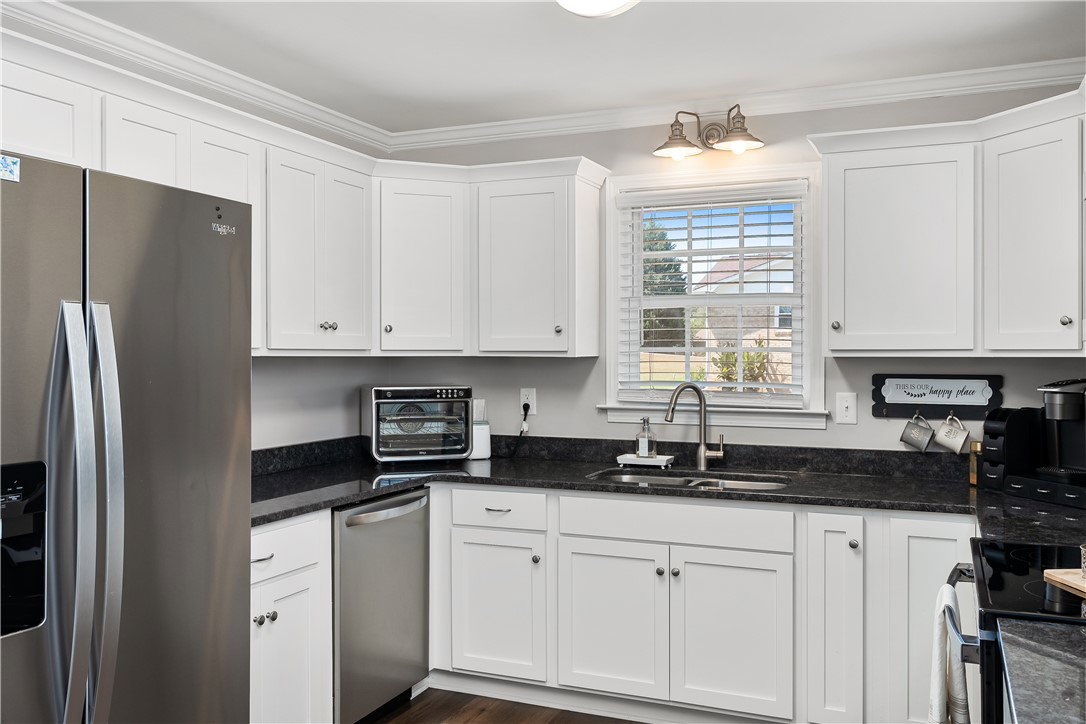
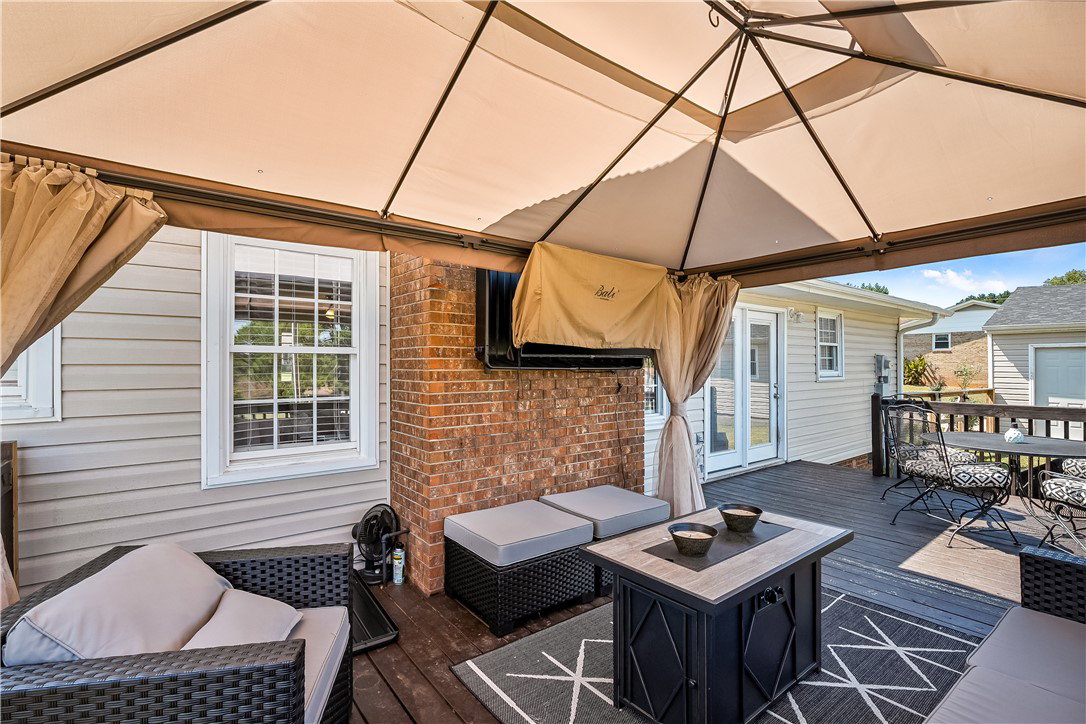
UPDATED and MOVE-IN READY! This 3 bedroom, 2 bathroom home sits on a level, .75 acre lot with spacious front yard with great curb appeal and a long driveway with ample parking for guest. The backyard is fully fenced-in with an oversized deck perfect for an outdoor living space and entertaining. This property has a 24' x 24' detached garage with electrical and garage door opener. The house has been fully updated in the last few years with a 2019 architectural shingle roof and 2019 HVAC. From the side entryway, you are welcomed to a flex space, perfect for a play area, office, or hobby room and a spacious walk-in laundry room with storage space. From the front entryway, there is a large living room that could be all living space or divided as a dining room a the front and living area around the brick, gas fireplace. In the kitchen is another space that would be a prefect sitting area or dining room. The kitchen has modern white cabinets, granite countertops, stainless steel appliances, and a pantry closet and glass doors leading to the back deck. Down the hallway is a full bathroom, 2 bedrooms, and the owner's suite with a full bathroom. The entire house has durable luxury vinyl tile flooring, fresh paint, smooth ceilings, and vinyl windows. This home is conveniently located 6 minutes to downtown Williamston, 18 minutes to downtown Anderson, and 24 minutes to downtown Greenville.
/u.realgeeks.media/century21blackwell/c21-blackwell-logo.jpg)
Additional Information
- Subtype
- Single Family Residence
- Region
- 111-Anderson County, SC
- Status
- CLOSED
- Garage Spaces
- 2
- Lot Description
- Level, Not In Subdivision, Outside City Limits, Trees
- Living Area
- 1,700
- Elementary School
- Palmetto Elem
- Middle School
- Palmetto Middle
- High School
- Palmetto High
- Style
- Ranch
- Roof
- Architectural, Shingle
- Exterior
- Vinyl Siding
- Foundation
- Crawlspace
- Floors
- Luxury Vinyl, Luxury Vinyl Tile
- Water
- Private
- Sewer
- Septic Tank
- Appliances
- Dishwasher, Electric Oven, Electric Range, Gas Water Heater, Microwave, Smooth Cooktop, Plumbed For Ice Maker
- Basement
- None, Crawl Space
- Utilities
- Electricity Available, Natural Gas Available, Septic Available, Underground Utilities
- Exterior
- Vinyl Siding
- Cooling
- Central Air, Electric
- Water
- Private
- Sewer
- Septic Tank
- Foundation
- Crawlspace
- Roof
- Architectural, Shingle