Share this with your friends


(864) 578-2120
Real Estate Company
1219 Lakeside Drive, Anderson, SC 29621
- $297,000
- 3
- BD
- 2
- BA
- 1,805
- SqFt
















Listing courtesy of Western Upstate Keller William.
Sold listing courtesy of (864) 225-8006
- Sold Price
- $297,000
- List Price
- $315,000
- Closing Date
- Aug 26, 2024
- Status
- CLOSED
- MLS
- 20277495
- Beds
- 3
- Baths
- 2
- Full Baths
- 2
- Style
- Ranch
- County
- Anderson
- Neighborhood
- Broadway Lake
- Type
- Single Family Residential
- Stories
- One
- Agent
- Rita Garner
Property Description
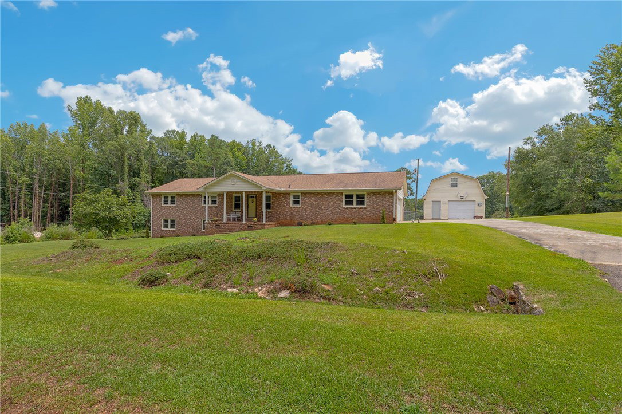
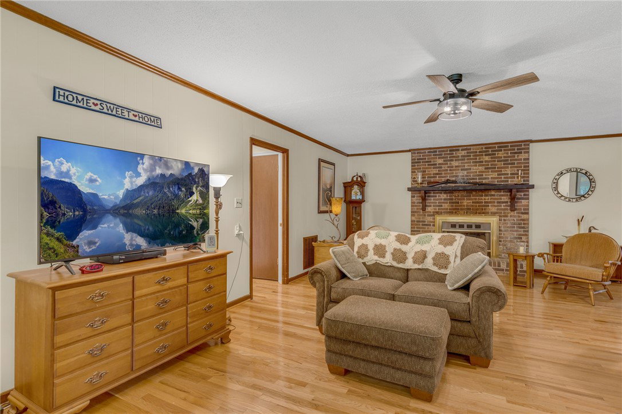
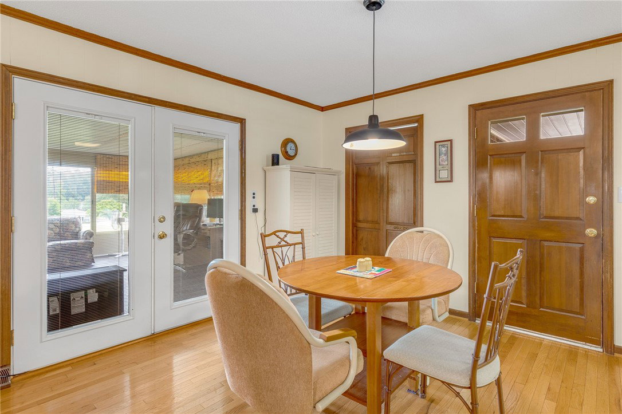
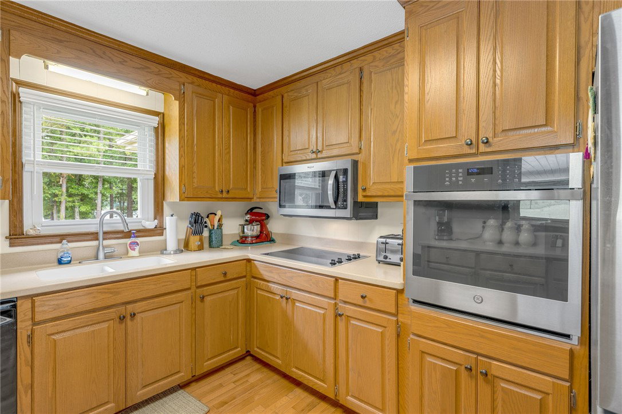
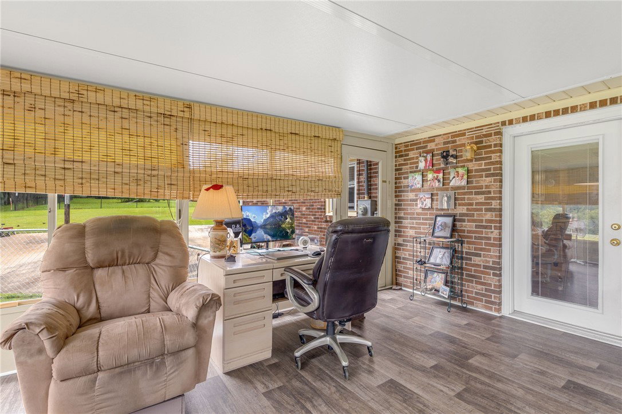
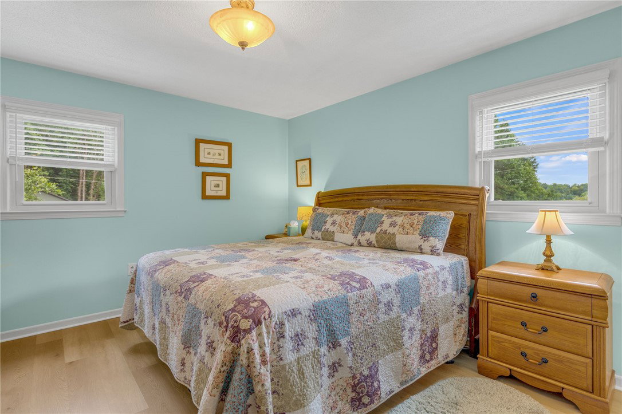
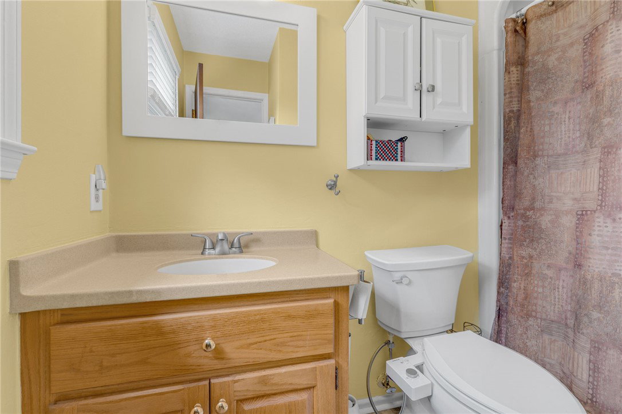
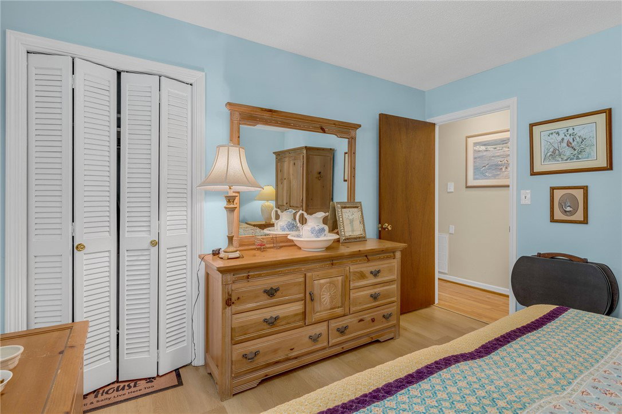
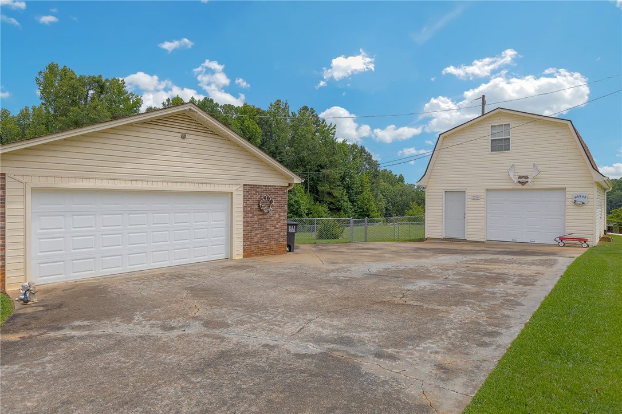
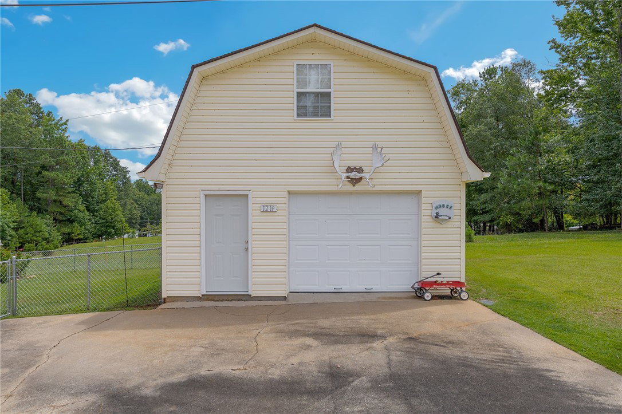
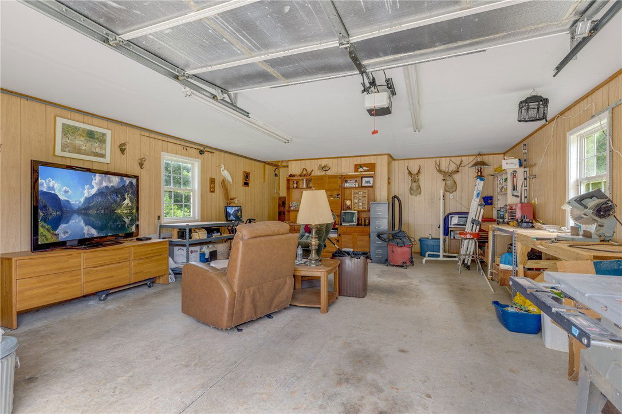
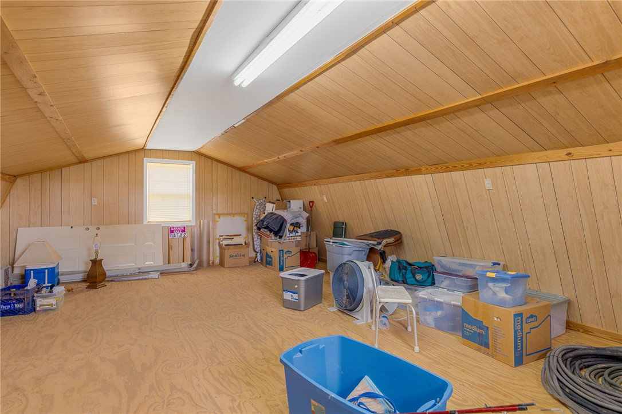
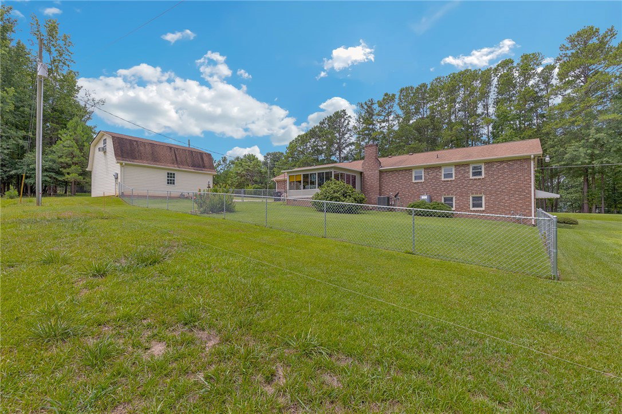
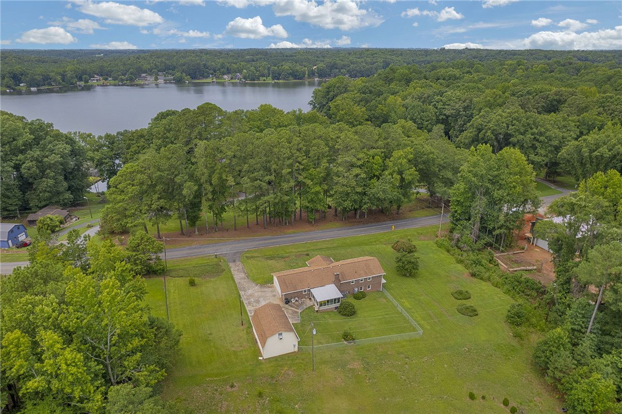
Don’t miss your opportunity to own this very well maintained 3-bedroom 2 bath all brick ranch style home. This home is located in the beautiful Broadway Lake area and offers many desirable amenities. When you enter the home from the garage area the kitchen will be on your left which includes solid surface counter tops, wall oven, smooth cooktop and newer refrigerator. Proceeding to the right is the walk in laundry room , dining area and unbelievable sunroom. The sunroom will allow you to have beautiful views of the lake and enjoy taking in the local wildlife, including deer and many species of birds including hummingbirds. The sunroom has it’s own separate heating and cooling unit, new flooring and a newer roof. The den is large, warm and inviting with a gas burning fireplace. Continuing down the hall you will find the three bedrooms and guest bathroom. The front bedroom has a newly added stairway to acces the basement from inside the home. The basement is currently being used as a workshop and storm shelter. Some of the backyard has been fenced in to accommodate your pets or a safe area for children to play. This property also has a very nice, detached garage with upstairs storage. Don't wait, make your appointment today!
/u.realgeeks.media/century21blackwell/c21-blackwell-logo.jpg)
Additional Information
- Subtype
- Single Family Residence
- Region
- 114-Anderson County, SC
- Status
- CLOSED
- Garage Spaces
- 3
- Lot Description
- Outside City Limits, Subdivision, Sloped, Views, Interior Lot
- Living Area
- 1,805
- Neighborhood
- Broadway Lake
- Elementary School
- Belton Elem
- Middle School
- Belton Middle
- High School
- Bel-Hon Pth Hig
- Style
- Ranch
- Roof
- Architectural, Shingle
- Exterior
- Brick
- Foundation
- Basement, Crawlspace
- Floors
- Carpet, Hardwood, Laminate, Vinyl
- Water
- Public
- Sewer
- Septic Tank
- Appliances
- Built-In Oven, Dishwasher, Disposal, Gas Water Heater, Microwave, Refrigerator, Smooth Cooktop
- Basement
- Daylight, Interior Entry, Unfinished, Walk-Out Access, Crawl Space, Sump Pump
- Utilities
- Electricity Available, Natural Gas Available, Septic Available, Water Available, Cable Available
- Exterior
- Brick
- Cooling
- Heat Pump
- Water
- Public
- Sewer
- Septic Tank
- Foundation
- Basement, Crawlspace
- Roof
- Architectural, Shingle