Share this with your friends


(864) 578-2120
Real Estate Company
507 E Winding Slope Drive, Piedmont, SC 29673
- $875,000
- 6
- BD
- 5
- BA
- 5,852
- SqFt




Listing courtesy of RE/MAX Moves - Greer.
Sold listing courtesy of (864) 520-1001
- Sold Price
- $875,000
- List Price
- $899,900
- Closing Date
- Dec 27, 2024
- Status
- CLOSED
- MLS
- 20276788
- Beds
- 6
- Baths
- 5
- Full Baths
- 4
- Half Baths
- 1
- Style
- Craftsman, Traditional
- County
- Anderson
- Neighborhood
- The Enclave At River Reserve
- Type
- Single Family Residential
- Year Built
- 2021
- Stories
- Two
- Agent
- Mary Champagne
Property Description
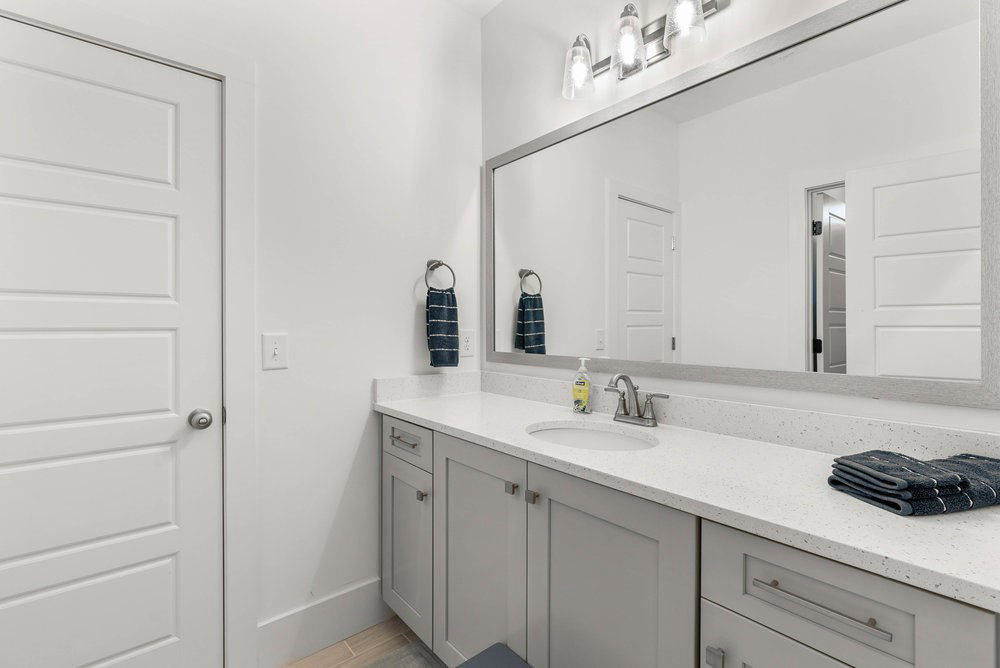
**Welcome to Enclave Rivers Reserve - Your Dream Home Awaits In This Amazing Gated Community that is just moments to I-85 and a short 10-minute drive to downtown Greenville** Exquisite 6-bedroom, 4.5-bathroom home, perfectly situated on a peaceful wooded cul-de-sac lot. The private fenced backyard provides serene surroundings for relaxation. It is like you are on vacation every day. As you step into the stunning foyer, the beauty of this home unfolds with its impressive hardwood floors and soaring 2-story cathedral ceilings in the great room. A stone fireplace, surrounded by newly built-in shelving, creates a warm and inviting atmosphere. Check out the gorgeous arched doorways, recessed lighting and tons of natural light throughout the first floor. The gourmet eat-in kitchen is a chef's dream, featuring quartz countertops, a farmhouse sink, an abundance of cabinets, and all the stainless steel appliances included. Additional highlights include a butler's pantry with subway tile and a walk-in pantry also, as well as a separate breakfast area. The elegant dining room, adorned with raised panel wainscoting is perfect for entertaining. In the breakfast room you have French doors that lead out to your amazing screened in sun room that leads to your deck. The expansive main floor master suite boasts a tray ceiling, a luxurious master bath with a garden tub, a separate ceramic tile waterfall shower, double vanity sinks, and his-and-hers walk-in closets. There is also an amazing office or flex room, with gorgeous pocket doors on the main floor. There is a second master suite upstairs, along with three additional bedrooms, all featuring large walk-in closets, and offers ample space for family and guests. A newly built mudroom/laundry room provides extensive storage, utility sink and an additional refrigerator. But we are not done yet, the lower level is fully finished and is a walk-out that leads to the private backyard retreat that you won't want to leave. It offers endless possibilities, with a sixth bedroom, an additional bathroom, 18x21 exercise room, a 40x23 living room/playroom/recreation room, and access to your tranquil oasis. This could easily become a second living quarters if needed. This home also includes a two-car garage and an irrigation system. With too many extras to list, this property is a must-see. Located in a top-notch school district and boasting 5,477 square feet, this beautiful gated community also features a clubhouse and recreational paths. Come see and fall in love with this extraordinary home today!
/u.realgeeks.media/century21blackwell/c21-blackwell-logo.jpg)
Additional Information
- Subtype
- Single Family Residence
- Region
- 104-Anderson County, SC
- Status
- CLOSED
- Garage Spaces
- 2
- Lot Description
- Cul-De-Sac, Hardwood Trees, Outside City Limits, Subdivision
- Living Area
- 5,852
- Neighborhood
- The Enclave At River Reserve
- Elementary School
- Concrete Primar
- Middle School
- Powdersville Mi
- High School
- Powdersville High School
- Taxes
- $3,635
- Style
- Craftsman, Traditional
- Roof
- Architectural, Shingle
- Exterior
- Stone
- Foundation
- Basement
- Floors
- Carpet, Ceramic Tile, Hardwood
- Water
- Public
- Sewer
- Public Sewer
- Appliances
- Dishwasher, Electric Oven, Electric Range, Disposal, Gas Water Heater, Microwave, Refrigerator, Smooth Cooktop
- Basement
- Full, Finished, Heated, Interior Entry, Other, See Remarks, Walk-Out Access
- Utilities
- Electricity Available, Natural Gas Available, Sewer Available, Water Available, Cable Available, Underground Utilities
- Exterior
- Stone
- Cooling
- Central Air, Forced Air
- Water
- Public
- Sewer
- Public Sewer
- Foundation
- Basement
- Roof
- Architectural, Shingle
Find out how market changes are affecting your Upstate property value.
Type Your Address Below To Get Started