Share this with your friends


(864) 578-2120
Real Estate Company
200 Magnolia Avenue, Easley, SC 29642
- $370,000
- 3
- BD
- 2
- BA
- 1,890
- SqFt







Listing courtesy of Engage Real Estate Group.
Sold listing courtesy of (864) 868-2600
- Sold Price
- $370,000
- List Price
- $375,000
- Closing Date
- Oct 30, 2024
- Status
- CLOSED
- MLS
- 20276335
- Beds
- 3
- Baths
- 2
- Full Baths
- 2
- Style
- Ranch
- County
- Pickens
- Neighborhood
- Forest Acres
- Type
- Single Family Residential
- Year Built
- 1977
- Stories
- One
- Agent
- Barbara McFerron
Property Description
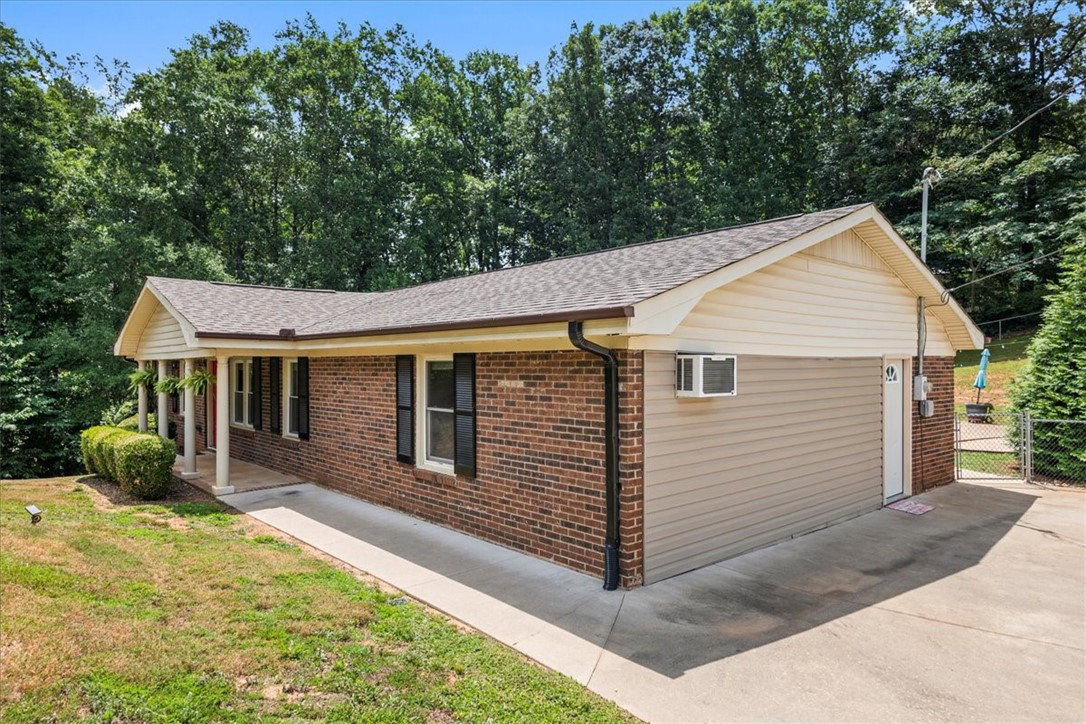
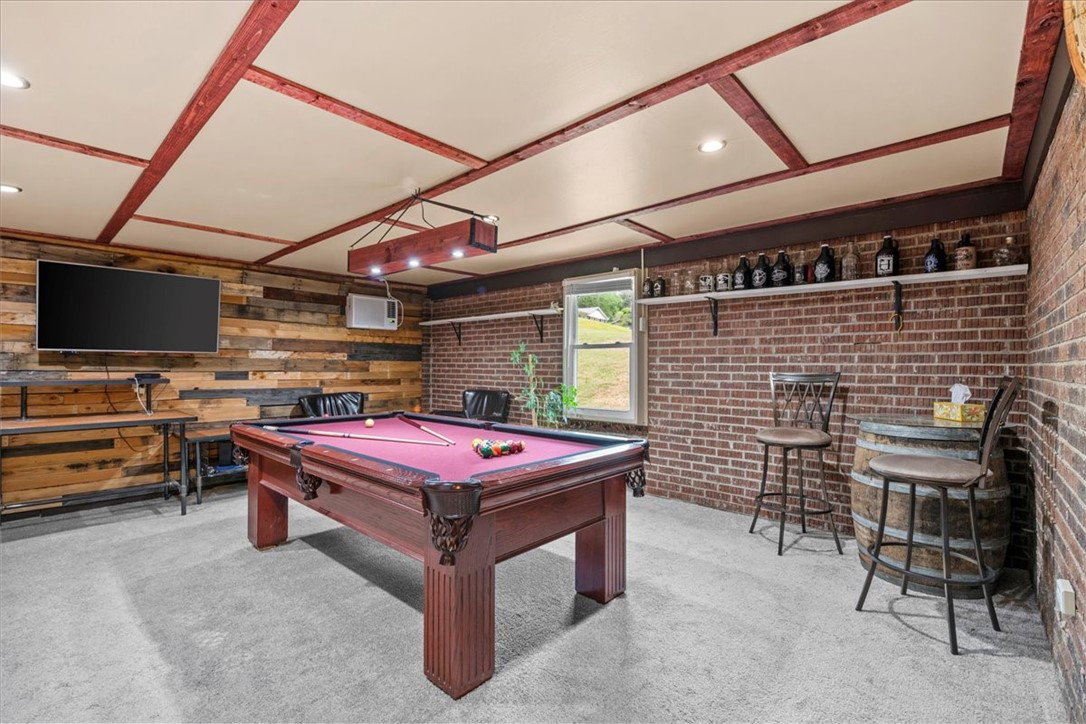
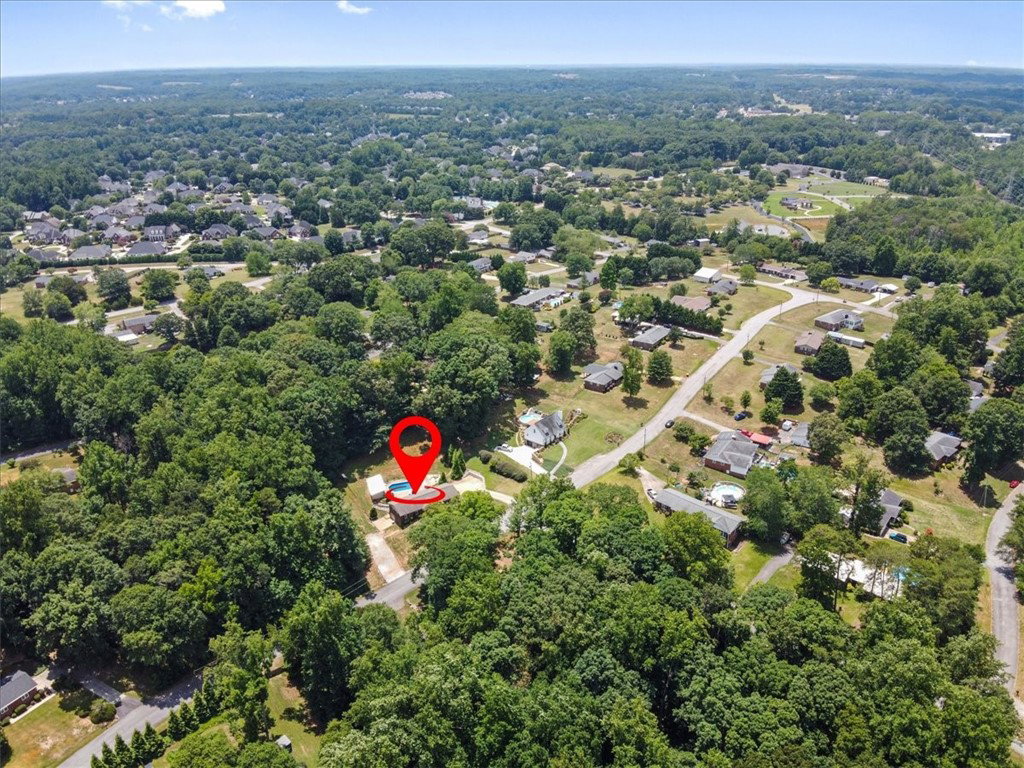
Nestled on 1.02 acres sits the perfect one-level living retreat.  200 Magnolia Ave.,Easley SC, has been updated and expanded to include 1892 square feet, three bedrooms, and two full baths. Additionally, there is a 1618 square-foot unfinished basement/workshop with an attached 273 square-foot garage. The expansion of this property includes an entertainment room, a walk in laundry area, and a pantry. In addition, the convenience of a newly built pool Cabana, outfitted with a half bath, water, and electricity, makes outdoor entertainment easy and enjoyable when you’re enjoying your summers in the 18x36 chlorine swimming pool (new liner 2023).  This ranch-style floor plan gives several layout options in the main living area. You can have a foyer with living and dining rooms; a living room, a sitting area by the fire, and a dining room; or one large living room and dining room. Beautiful hardwood floors run throughout this entire area. The kitchen is open to a dining area and off of the new entertainment room, offering a seamless flow for cooking and entertaining your family and guests. The entertainment room has a built-in wet bar with ample storage, including space for a wine fridge, an ice machine, and a beverage fridge. And the pool table conveys with the property! You’ll also find the walk-in laundry room and large walk-in pantry off the kitchen as well. On the opposite side of the home, you’ll find the primary bedroom. It features two closets and an en suite with a large walk-in tile shower and a frameless glass door. Two additional bedrooms and a full bath are located on the same side of the home. The full basement, aka the perfect man cave, is accessed from outside and includes a one-car garage as well as a huge workshop. This home will be your sanctuary, making the desire to never leave home a reality. Schedule your appointment to see this awesome home today.
/u.realgeeks.media/century21blackwell/c21-blackwell-logo.jpg)
Additional Information
- Subtype
- Single Family Residence
- Region
- 301-Pickens County, SC
- Status
- CLOSED
- Garage Spaces
- 1
- Lot Description
- Level, Outside City Limits, Subdivision, Sloped, Trees
- Living Area
- 1,890
- Neighborhood
- Forest Acres
- Elementary School
- Crosswell Elem
- Middle School
- Richard H Gettys Middle
- High School
- Easley High
- Taxes
- $1,568
- Style
- Ranch
- Roof
- Architectural, Shingle
- Exterior
- Brick, Vinyl Siding
- Foundation
- Basement
- Floors
- Carpet, Ceramic Tile, Hardwood, Luxury Vinyl, Luxury Vinyl Plank
- Water
- Public
- Sewer
- Septic Tank
- Appliances
- Dishwasher, Gas Oven, Gas Range, Gas Water Heater, Microwave
- Basement
- Full, Garage Access, Unfinished
- Utilities
- Underground Utilities
- Exterior
- Brick, Vinyl Siding
- Cooling
- Central Air, Electric, Forced Air
- Water
- Public
- Sewer
- Septic Tank
- Foundation
- Basement
- Roof
- Architectural, Shingle
Find out how market changes are affecting your Upstate property value.
Type Your Address Below To Get Started