111 James Lake Way, Easley, SC 29642
- $675,000
- 5
- BD
- 4
- BA
- 3,847
- SqFt


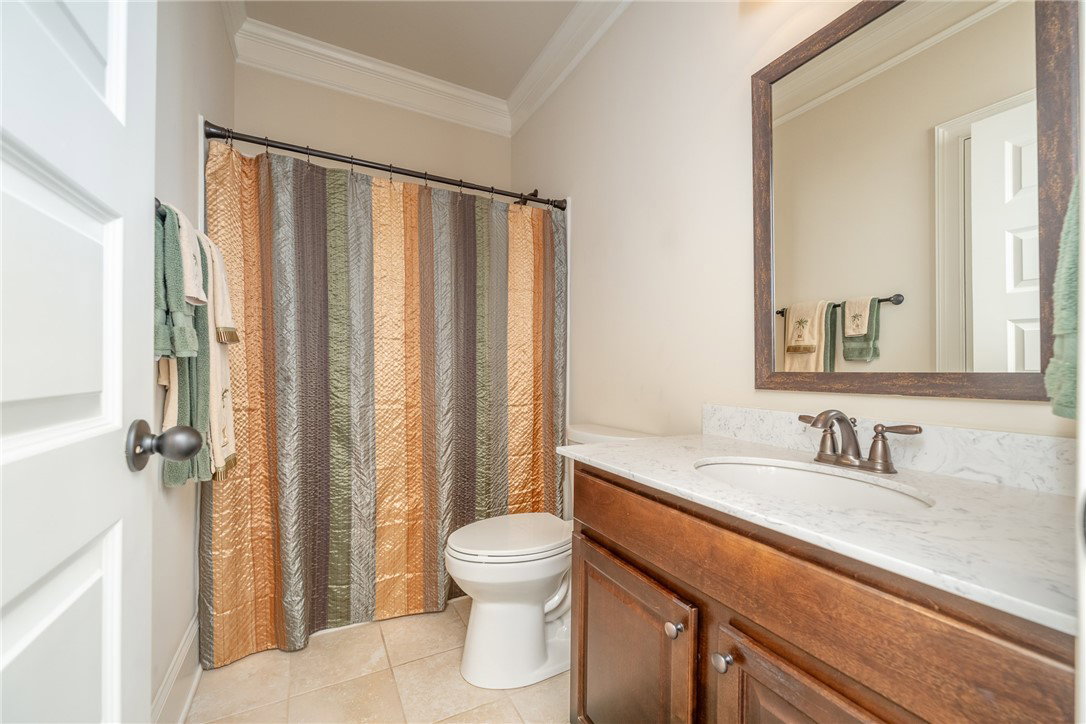




Listing courtesy of Bluefield Realty Group.
Sold listing courtesy of (864) 501-4483
- Sold Price
- $675,000
- List Price
- $675,000
- Closing Date
- Jul 12, 2024
- Status
- CLOSED
- MLS
- 20275138
- Beds
- 5
- Baths
- 4
- Full Baths
- 4
- Style
- Traditional
- County
- Anderson
- Neighborhood
- James Lake
- Type
- Single Family Residential
- Year Built
- 2018
- Stories
- Two
- Agent
- Pamela Wallert
Property Description
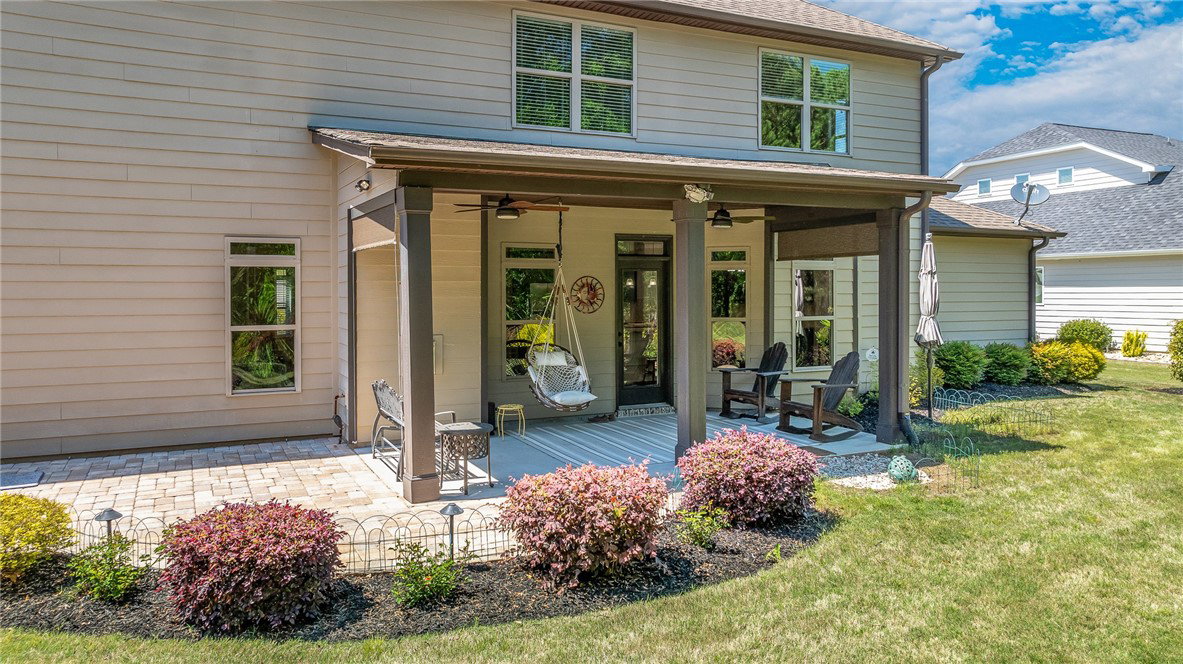
Every meticulous detail of this flawless Powdersville home, boasting 5 bedrooms, 4 bathrooms, a bonus/media room, and an office, has been carefully considered. Both the interior and exterior have been thoughtfully designed to create an ideal entertaining space. The expansive backyard patio offers a relaxing area for leisure, play, and hosting guests. It opens up to a large, private 0.57 acre lot, adorned with professionally installed landscaping and a 7-zone in-ground sprinkler system. The landscaping is further enhanced by tasteful landscape lighting that beautifully showcases the elegance of this home. The main level of the house features an office, a guest bedroom, a full bathroom, a bright living room with gas logs, and a dining room. These spaces flow seamlessly into the gourmet kitchen, which is adorned with beautiful cabinetry, granite countertops, and stainless steel appliances, including a Chef's Frigidaire Gallery Appliance Package and a double convection oven. Upstairs, you'll discover four additional bedrooms, along with a generously sized bonus room that can be used as a playroom or media room. The spacious master suite not only accommodates a sitting area but also surprises you with its room-sized closet, offering ample storage space. Within the neighborhood, you'll find a picturesque lake, perfect for weekend barbecues, leisurely evening walks, or unwinding while fishing.
/u.realgeeks.media/century21blackwell/c21-blackwell-logo.jpg)
Additional Information
- Subtype
- Single Family Residence
- Region
- 104-Anderson County, SC
- Status
- CLOSED
- Garage Spaces
- 3
- Lot Description
- Outside City Limits, Subdivision
- Living Area
- 3,847
- Neighborhood
- James Lake
- Elementary School
- Powdersvil Elem
- Middle School
- Powdersville Mi
- High School
- Powdersville High School
- Style
- Traditional
- Roof
- Architectural, Shingle
- Exterior
- Stone, Wood Siding
- Foundation
- Slab
- Floors
- Carpet, Hardwood, Vinyl
- Water
- Public
- Sewer
- Septic Tank
- Appliances
- Double Oven, Dryer, Dishwasher, Freezer, Gas Cooktop, Disposal, Microwave, Refrigerator, Washer, Plumbed For Ice Maker
- Basement
- None
- Utilities
- Electricity Available, Septic Available, Water Available, Cable Available
- Exterior
- Stone, Wood Siding
- Cooling
- Central Air, Electric
- Water
- Public
- Sewer
- Septic Tank
- Foundation
- Slab
- Roof
- Architectural, Shingle