5601 HWY 81N, Williamston, SC 29697
- $258,000
- 3
- BD
- 2
- BA






Listing courtesy of Southern Realtor Associates.
Sold listing courtesy of (864) 295-0515
- Sold Price
- $258,000
- List Price
- $269,900
- Closing Date
- Dec 18, 2024
- Status
- CLOSED
- MLS
- 20274737
- Beds
- 3
- Baths
- 2
- Full Baths
- 2
- Style
- Ranch
- County
- Anderson
- Type
- Single Family Residential
- Stories
- One
- Agent
- Shaun Murphy
Property Description
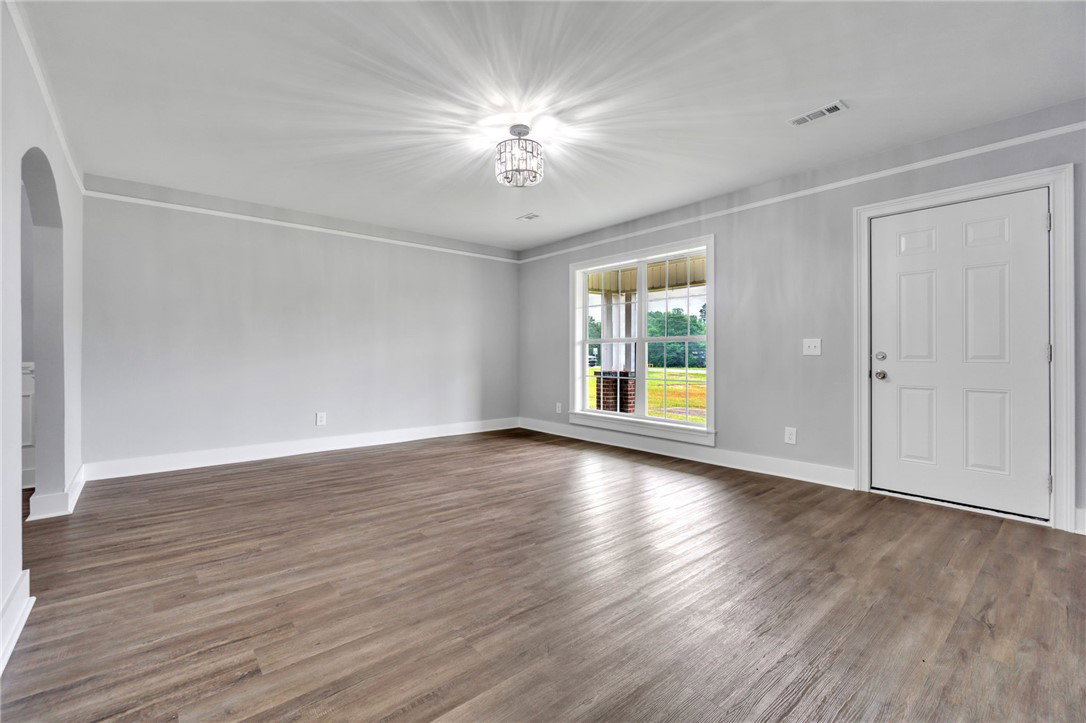
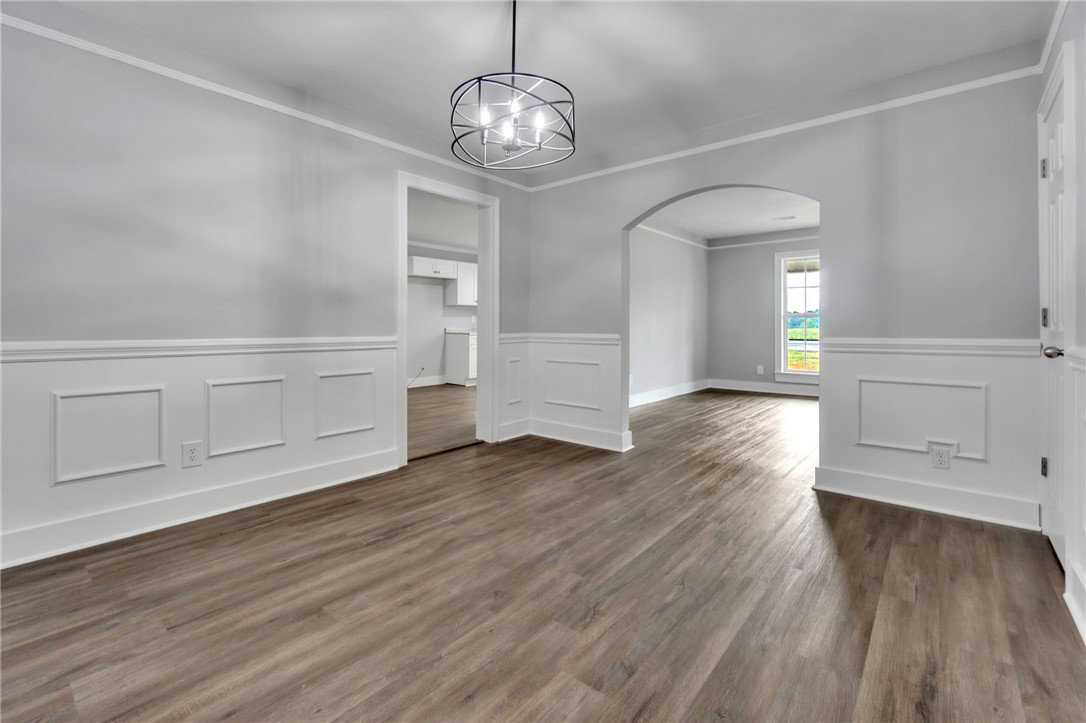
Welcome to your new home at 5601 Hwy 81N! This charming brick ranch sits elegantly on a spacious corner lot, offering a perfect blend of convenience and privacy. Step inside to a beautifully renovated interior, where modern amenities meet stylish upgrades. The heart of the home is the newly updated kitchen, featuring brand-new cabinets and sleek laminate countertops. It's an ideal space for preparing delicious meals and entertaining guests. The adjoining living areas boast fresh LVT flooring, which provides both warmth and durability, creating a cozy backdrop for everyday living. Natural light floods every corner through newly installed windows, creating a bright and welcoming atmosphere. Freshly painted walls add a touch of elegance, serving as a perfect canvas for your personal style and décor. The 2-car carport ensures easy parking and protection from the elements. Additionally, the property's versatile zoning offers endless possibilities for customization and expansion to suit your needs. Retreat to the private master suite, equipped with its own mini-split heating and air system for year-round comfort. This serene sanctuary is perfect for unwinding after a long day or starting your morning refreshed. Don't miss the chance to own this exceptional property that combines modern comforts with timeless charm. Schedule your showing today and make this house your new home!
/u.realgeeks.media/century21blackwell/c21-blackwell-logo.jpg)
Additional Information
- Subtype
- Single Family Residence
- Region
- 103-Anderson County, SC
- Status
- CLOSED
- Garage Spaces
- 2
- Lot Description
- Corner Lot, Level, Not In Subdivision, Outside City Limits
- Elementary School
- Spearman Elem
- Middle School
- Wren Middle
- High School
- Wren High
- Style
- Ranch
- Roof
- Architectural, Shingle
- Exterior
- Brick, Vinyl Siding
- Foundation
- Crawlspace
- Floors
- Luxury Vinyl, Luxury Vinyl Plank
- Water
- Public
- Sewer
- Septic Tank
- Appliances
- Electric Water Heater
- Basement
- None, Crawl Space
- Utilities
- Electricity Available, Septic Available, Water Available
- Exterior
- Brick, Vinyl Siding
- Cooling
- Central Air, Electric
- Water
- Public
- Sewer
- Septic Tank
- Foundation
- Crawlspace
- Roof
- Architectural, Shingle