Share this with your friends


(864) 578-2120
Real Estate Company
102 George Street, Easley, SC 29642
- $360,000
- 3
- BD
- 3
- BA
- 2,074
- SqFt













Listing courtesy of EXP Realty LLC (Greenville).
Sold listing courtesy of (864) 226-8100
- Sold Price
- $360,000
- List Price
- $349,900
- Closing Date
- Jul 03, 2024
- Status
- CLOSED
- MLS
- 20274242
- Beds
- 3
- Baths
- 3
- Full Baths
- 2
- Half Baths
- 1
- Style
- Traditional
- County
- Pickens
- Neighborhood
- Forest Acres
- Type
- Single Family Residential
- Year Built
- 1960
- Stories
- One and One Half
- Agent
- LeeAnn Regna
Property Description
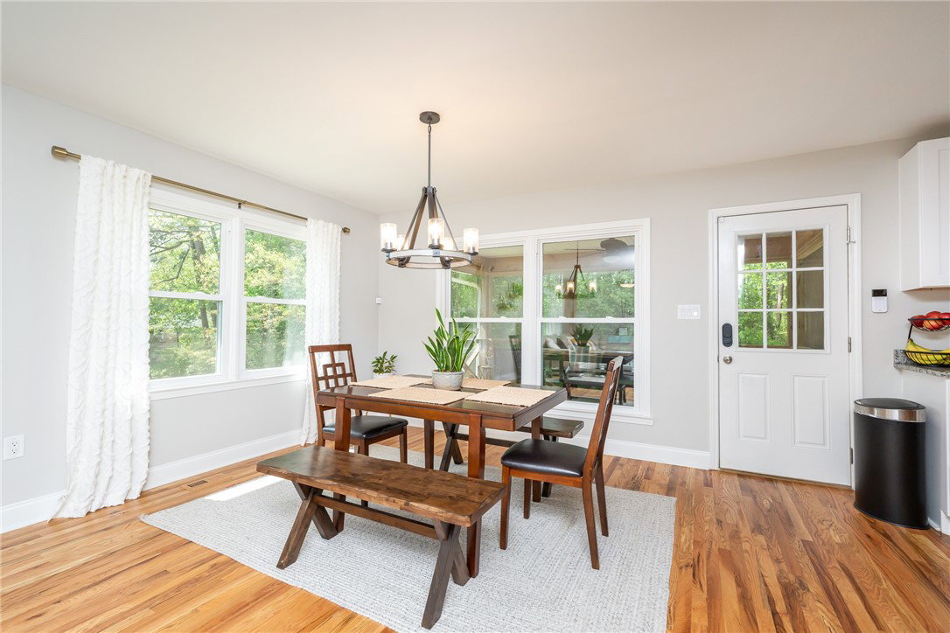
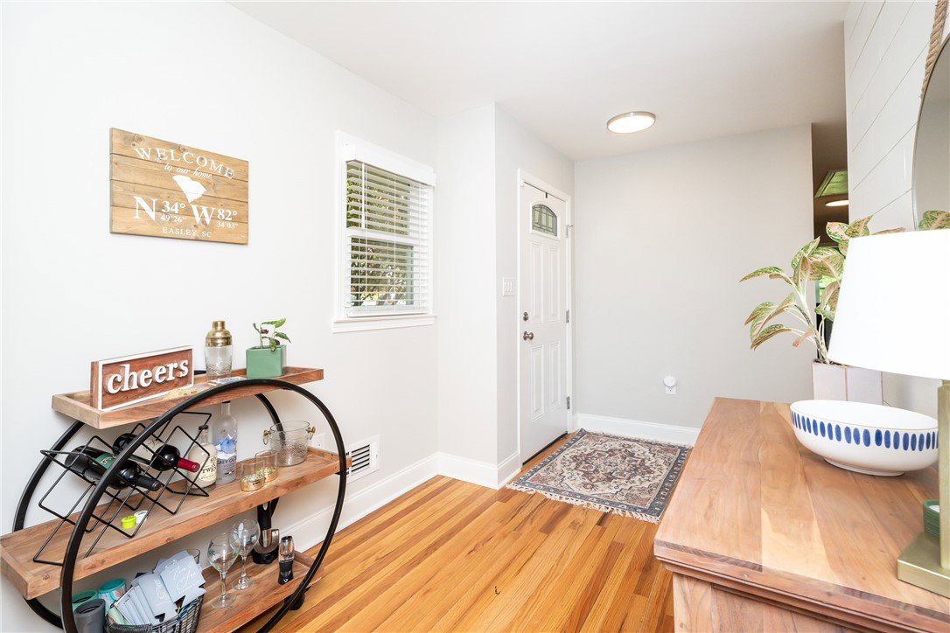
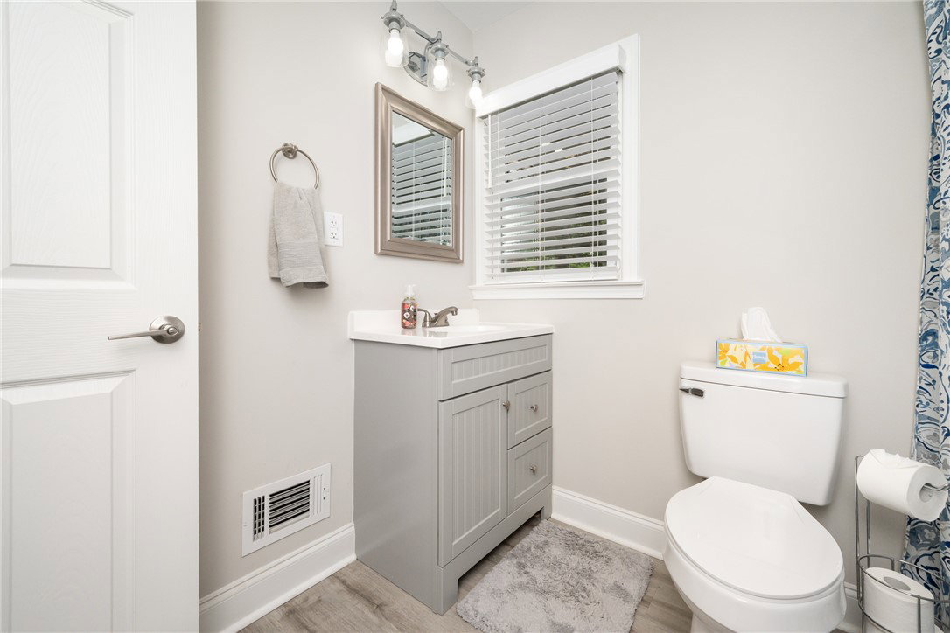
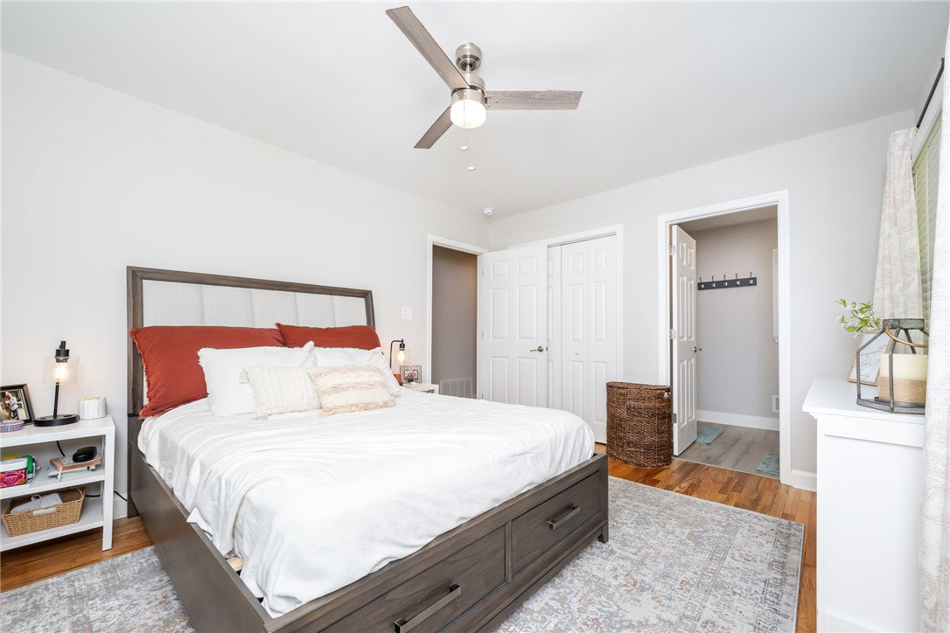
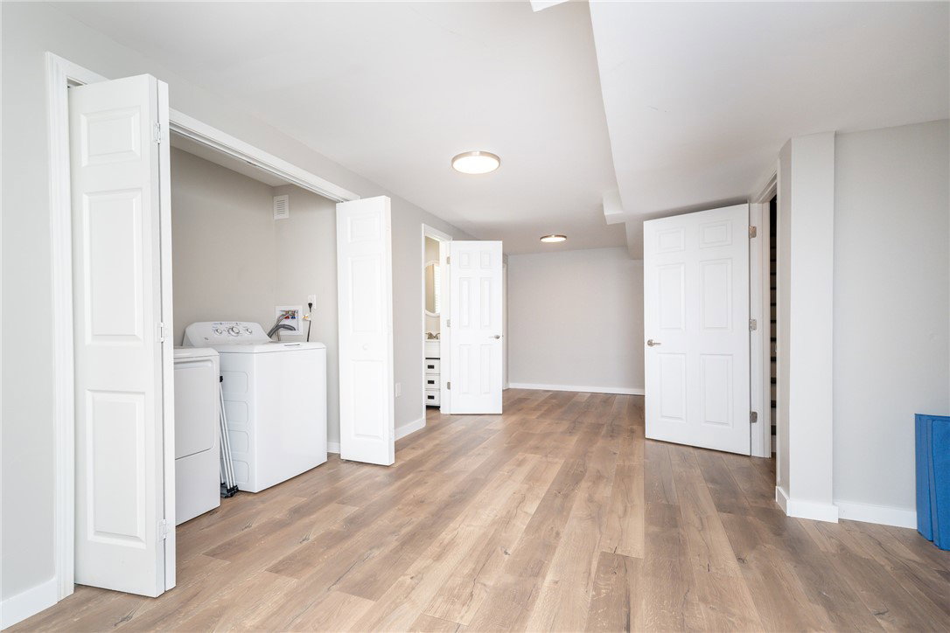
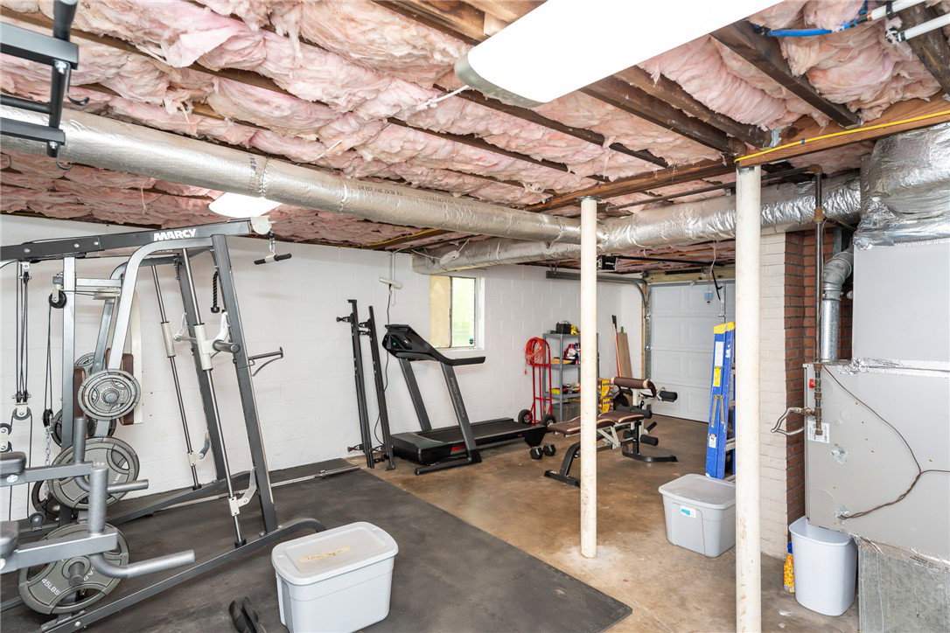
This stunningly remodeled 3-bedroom, 2.5-bathroom home in Easley is a gem you don't want to miss! Situated in a prime location with easy access to shopping, dining, downtown Easley, and recreational spots like the Doodle Trail, it offers both convenience and charm. With I-85 just a 10-minute drive away, commuting is a breeze. Step inside to discover a completely renovated interior, boasting new cabinets, granite countertops, and luxurious bathrooms featuring tiled walk-in showers. The thoughtful updates continue with a newer roof, HVAC system, and plumbing, ensuring years of low-maintenance living. Imagine savoring your mornings and evenings on the tranquil screened porch, or hosting memorable gatherings on the new patio below – perfect for grilling up your favorite meals. Venture downstairs to the finished walkout basement, where you'll find a versatile space that could serve as an additional bedroom or bonus room, complete with a convenient half bath. Outside, the expansive fenced yard beckons with endless possibilities, while the recently paved driveway offers ample parking space. And with all appliances, including the washer and dryer, included, this home is truly turnkey. Don't let this opportunity slip away – call today to schedule your private showing and experience the beauty and convenience of this exceptional home for yourself!
/u.realgeeks.media/century21blackwell/c21-blackwell-logo.jpg)
Additional Information
- Subtype
- Single Family Residence
- Region
- 301-Pickens County, SC
- Status
- CLOSED
- Garage Spaces
- 1
- Lot Description
- Outside City Limits, Subdivision, Trees
- Living Area
- 2,074
- Neighborhood
- Forest Acres
- Elementary School
- Forest Acres El
- Middle School
- Gettys Middle School
- High School
- Easley High
- Style
- Traditional
- Roof
- Architectural, Shingle
- Exterior
- Brick
- Foundation
- Basement
- Floors
- Hardwood, Luxury Vinyl, Luxury Vinyl Plank
- Water
- Public
- Sewer
- Public Sewer
- Appliances
- Dryer, Dishwasher, Electric Oven, Electric Range, Disposal, Gas Water Heater, Microwave, Refrigerator, Smooth Cooktop, Washer
- Basement
- Finished, Garage Access, Heated, Walk-Out Access
- Utilities
- Electricity Available, Natural Gas Available, Sewer Available, Water Available, Cable Available
- Exterior
- Brick
- Cooling
- Central Air, Electric
- Water
- Public
- Sewer
- Public Sewer
- Foundation
- Basement
- Roof
- Architectural, Shingle
Find out how market changes are affecting your Upstate property value.
Type Your Address Below To Get Started