Share this with your friends


(864) 578-2120
Real Estate Company
103 Keith Drive, Anderson, SC 29621
- $245,000
- 3
- BD
- 2
- BA
- 1,394
- SqFt









Listing courtesy of BHHS C Dan Joyner - Anderson.
Sold listing courtesy of 864-634-7997
- Sold Price
- $245,000
- List Price
- $255,000
- Closing Date
- Jul 12, 2024
- Status
- CLOSED
- MLS
- 20273307
- Beds
- 3
- Baths
- 2
- Full Baths
- 2
- Style
- Ranch
- County
- Anderson
- Neighborhood
- Broadway Lake
- Type
- Single Family Residential
- Stories
- One
- Agent
- Pamela McDowell
Property Description
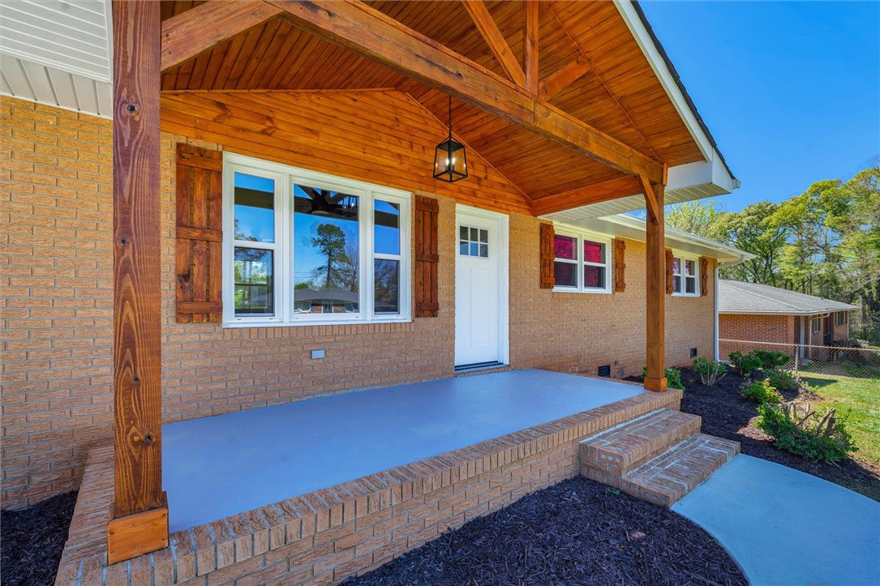
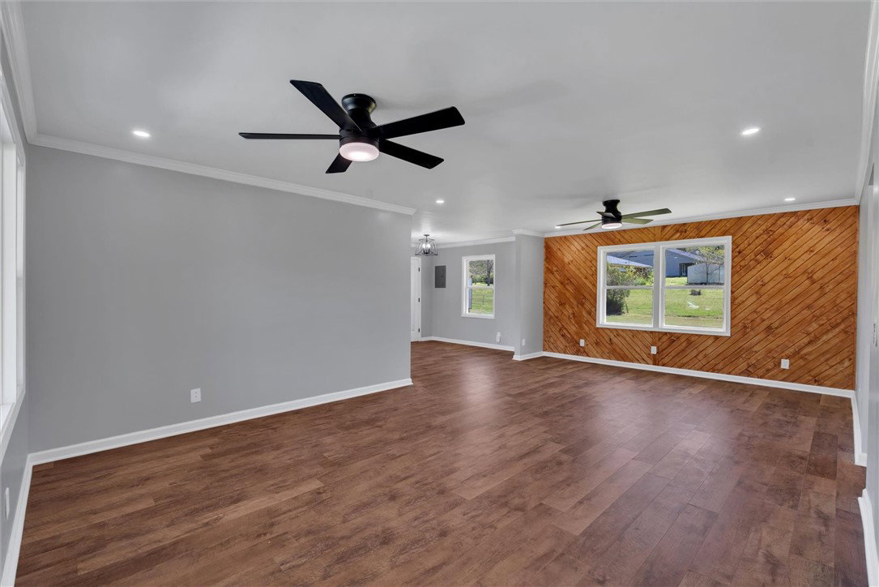
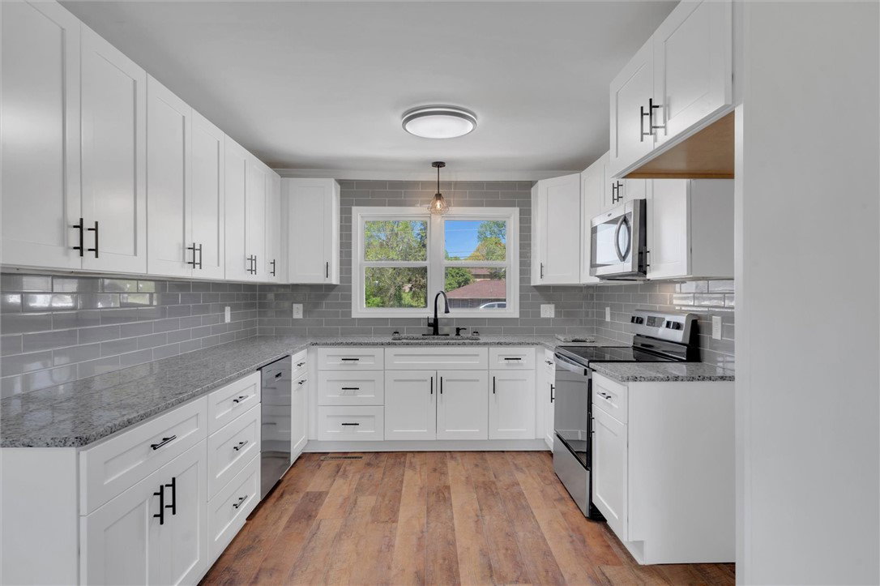
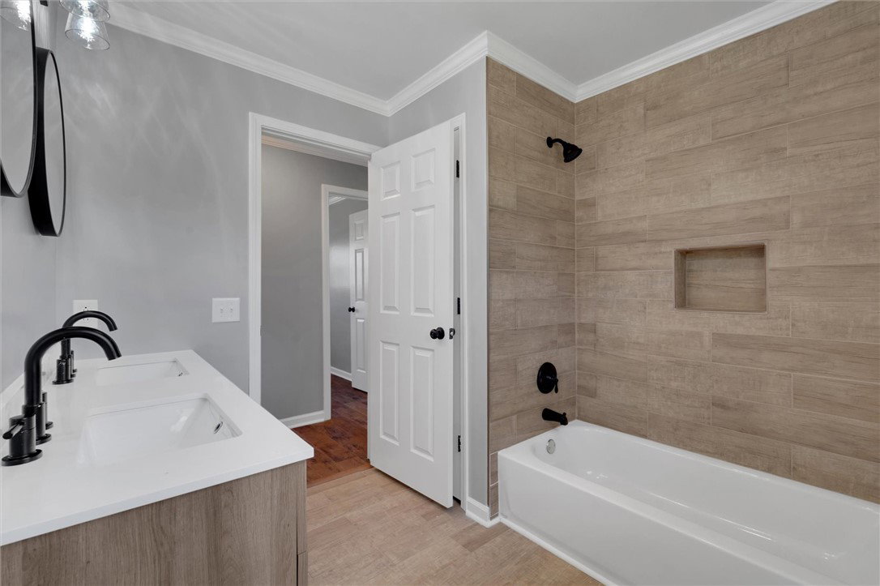
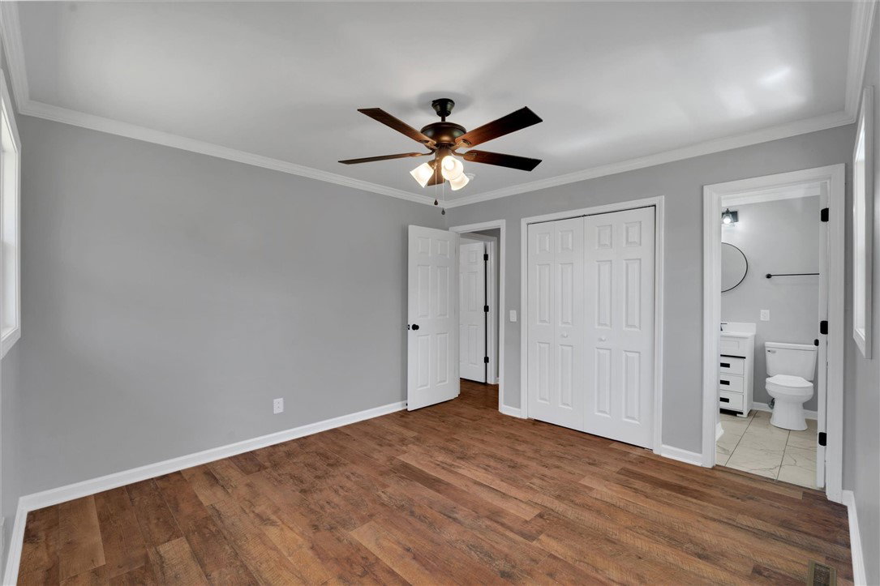
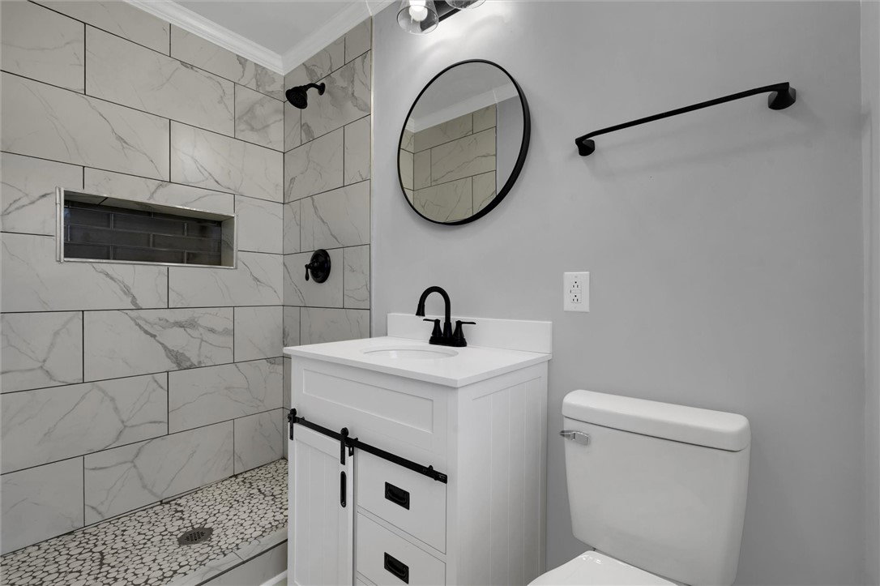
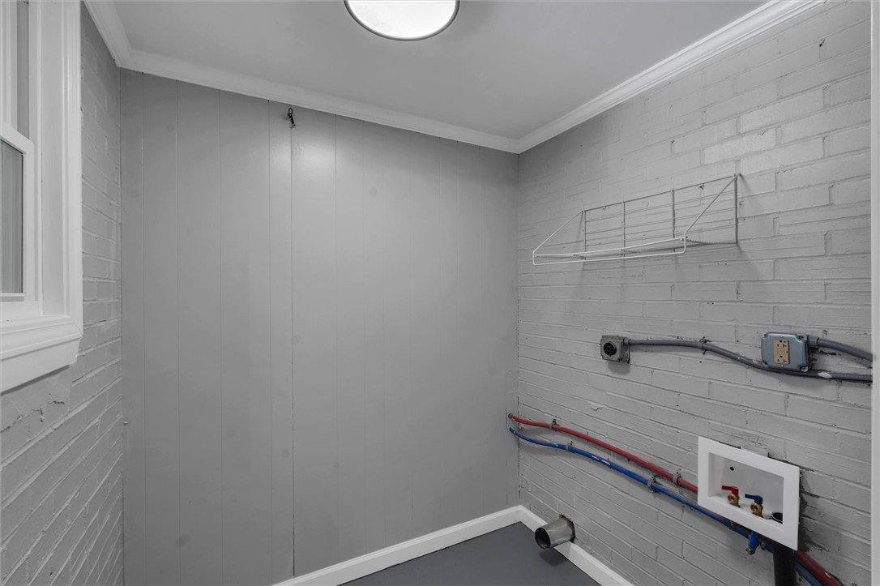
This Beautiful Newly Renovated Brick Ranch is Move-In Ready. The Covered Rocking Chair front porch with Wood stained Cathedral Ceiling is sure to be appealing to the eye. Enter the home in this open Living room that is well lit with a custom wood accent focal wall and is sure to provide plenty of living space. This One Level Home home boasts 3bedrooms, 2 full bathrooms, with neutral tones throughout. The kitchen layout was redesigned to allow maximum use of the space with, new light fixtures, cabinets, Ceramic tile backsplash and Granite Countertops. Just off of the kitchen is the Breakfast area and Laundry room. The hall bath has a double sink vanity where the wood grain tones are also present and will definitely catch your eye; a custom tub tile surround with woodgrain ceramic tiled flooring add the finishing touches. The master bath is complete with a custom tiled shower with pebble mosaic stone shower floor. This house sits on a large clear leveled lot in an established neighborhood not even a mile from access to Broadway lake. ***So What's New? New Roof, Windows, New, Crown Molding through out, Stainless steel Kitchen appliances- Microwave, Stove, and Dishwasher. Doors-Exterior and Interior, New 3.5 Ton HVAC unit, Hot water Heater, Ceiling Fans through out, Updated Wiring and a New Concrete Drive and Walk way was also added to enhance the curb appeal.
/u.realgeeks.media/century21blackwell/c21-blackwell-logo.jpg)
Additional Information
- Subtype
- Single Family Residence
- Region
- 114-Anderson County, SC
- Status
- CLOSED
- Garage Spaces
- 1
- Lot Description
- Level, Outside City Limits, Subdivision
- Living Area
- 1,394
- Neighborhood
- Broadway Lake
- Elementary School
- Nevittforest El
- Middle School
- Mccants Middle
- High School
- Tl Hanna High
- Style
- Ranch
- Roof
- Composition, Shingle
- Exterior
- Brick
- Foundation
- Crawlspace
- Floors
- Ceramic Tile, Luxury Vinyl, Luxury Vinyl Plank
- Water
- Public
- Sewer
- Public Sewer
- Appliances
- Dishwasher
- Basement
- None, Crawl Space
- Utilities
- Electricity Available, Sewer Available, Water Available
- Exterior
- Brick
- Cooling
- Central Air, Electric
- Water
- Public
- Sewer
- Public Sewer
- Foundation
- Crawlspace
- Roof
- Composition, Shingle