1004 Omega Farms Lane, Williamston, SC 29697
- $650,000
- 6
- BD
- 4
- BA
- 4,110
- SqFt










Listing courtesy of Western Upstate Keller William.
Sold listing courtesy of NONMEMBER OFFICE
- Sold Price
- $650,000
- List Price
- $659,000
- Closing Date
- Jul 01, 2024
- Status
- CLOSED
- MLS
- 20273119
- Beds
- 6
- Baths
- 4
- Full Baths
- 3
- Half Baths
- 1
- Style
- Traditional
- County
- Anderson
- Neighborhood
- Omega Farms
- Type
- Single Family Residential
- Year Built
- 2014
- Stories
- Two
- Agent
- Lauren Gillespie
Property Description
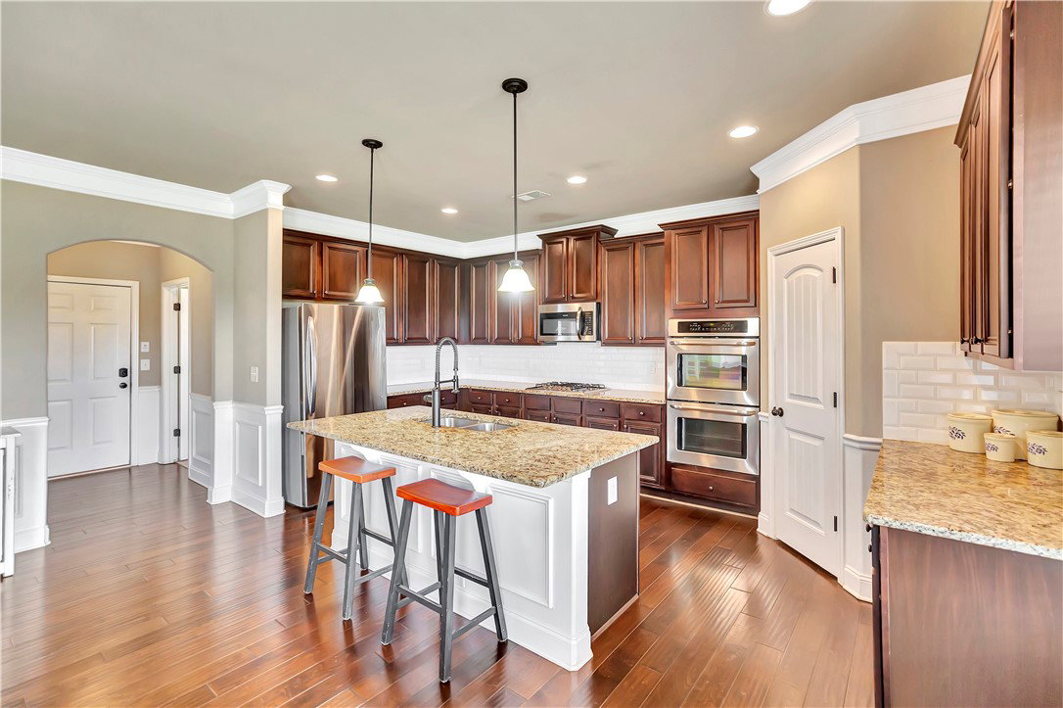
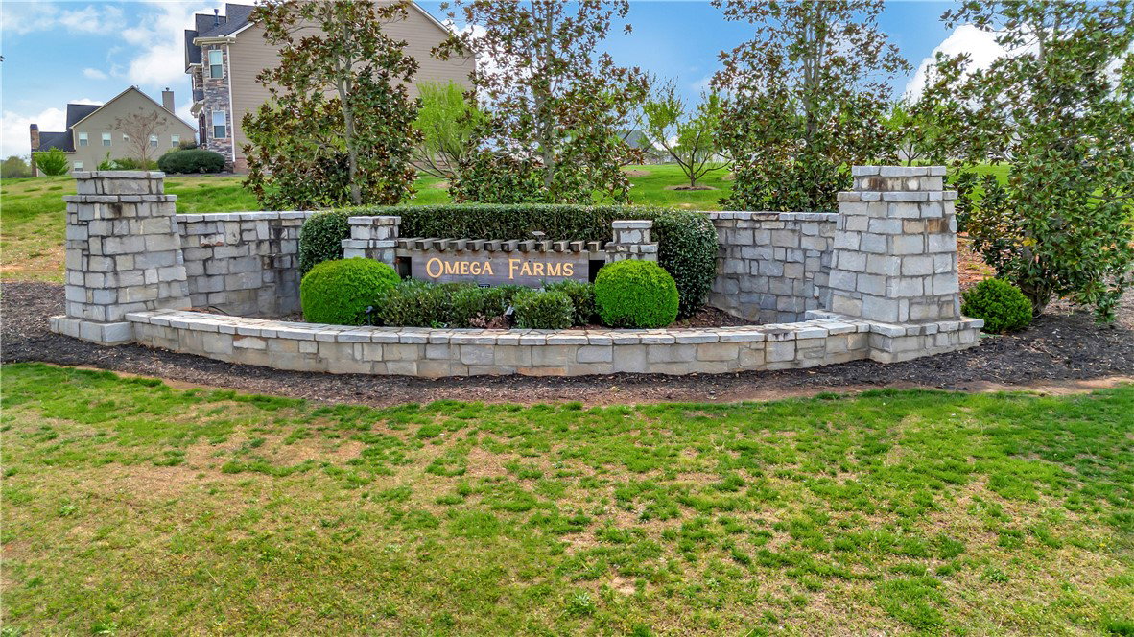
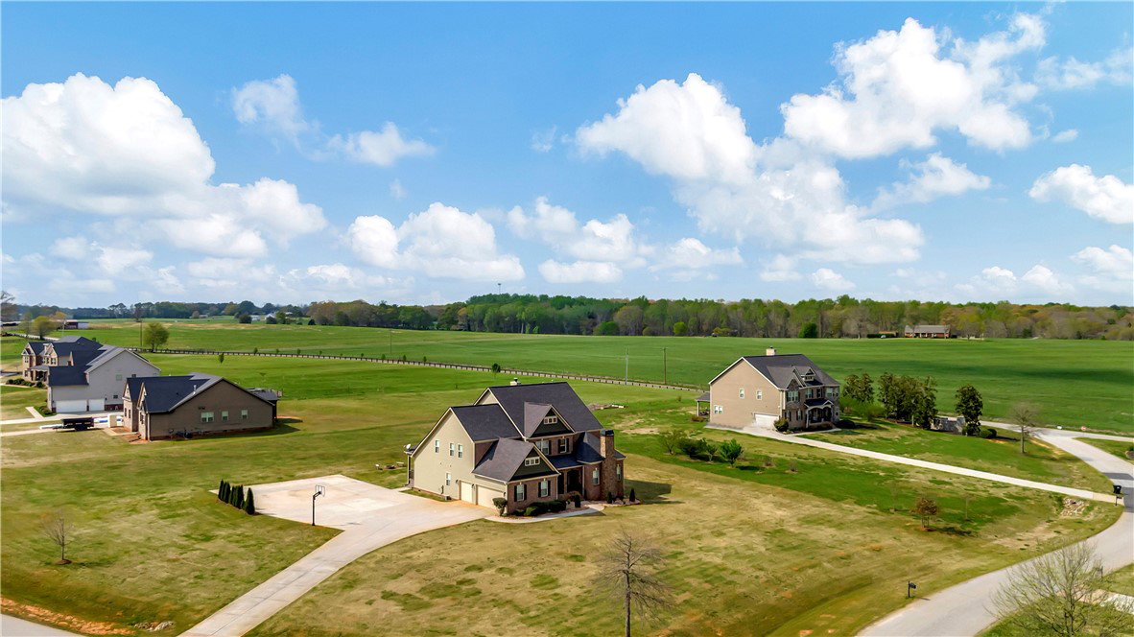
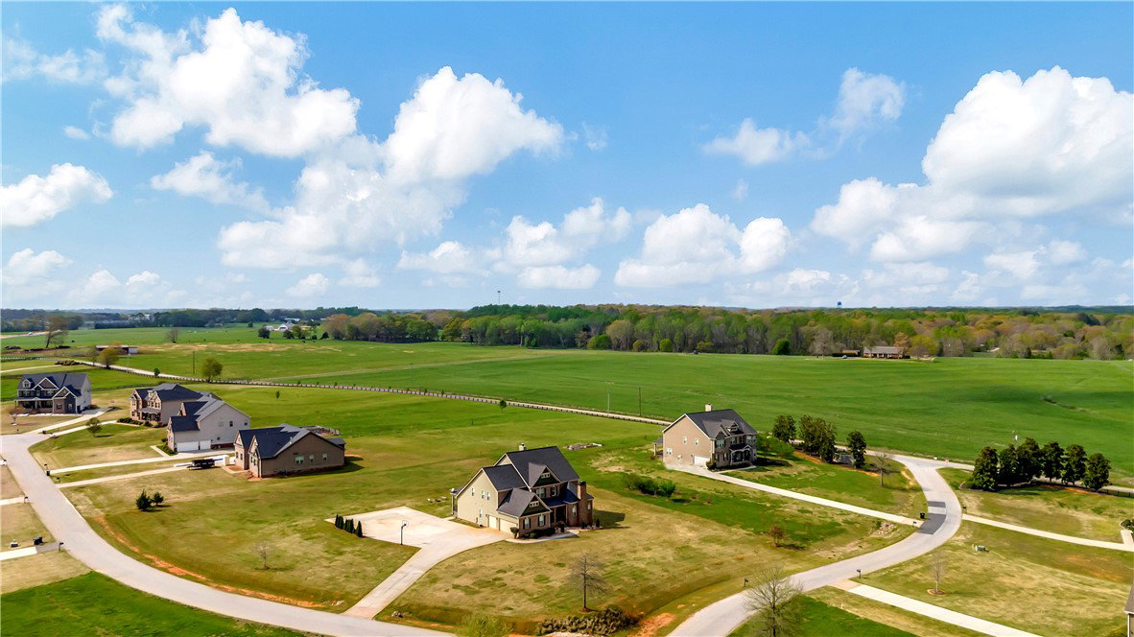
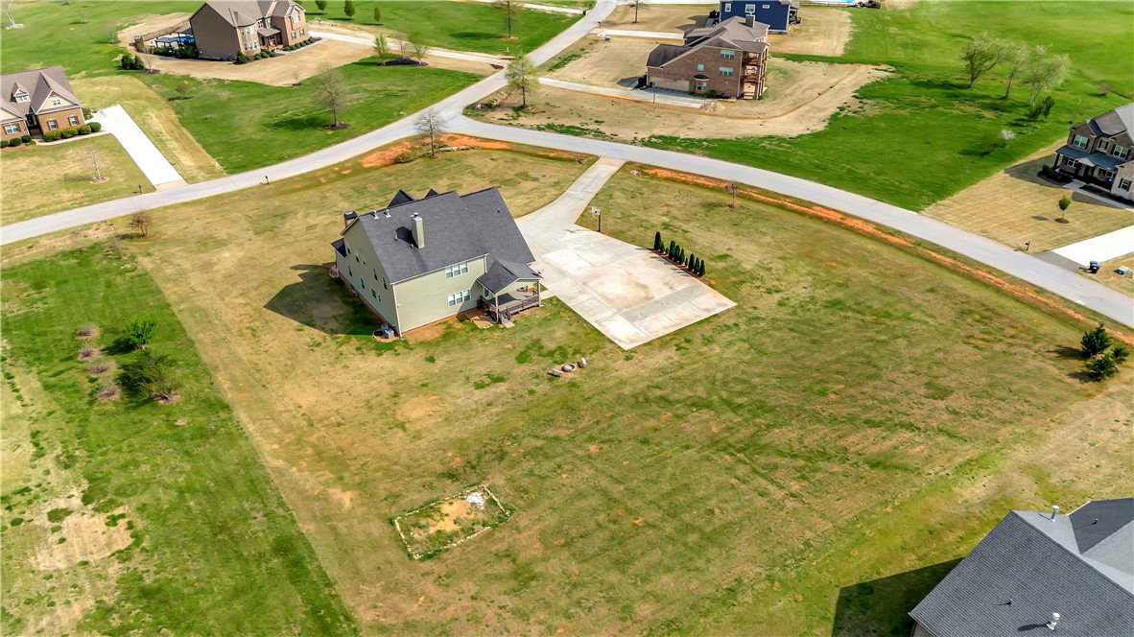
Comfortable and spacious living awaits you in this beautiful 6+bedroom 3.5 bath home in Omega Farms! The main floor offers a large, inviting living room with a beautiful wood burning fireplace. The open concept floor plan allows you to prepare meals while interacting with guests in the living room. The formal dining room with butler's pantry is just off the main living space. The private, main floor master suite has a wonderful sitting area complete with a beautiful fireplace with gas logs, a walk-in closet, and an ensuite master bath with a tiled walk-in shower, dual vanities with granite countertops and a soaking tub. The master sitting area would also work well as an exercise area or a home office. Upstairs you will find the additional guest rooms plus a media room with its own wet bar. Bring your fishing gear and drop a line in the well stocked community pond or sit on the covered porch for some downtime. A three car attached garage is perfect for the workshop area too. The executive home is situated on 1.7 acres with a 40 x 40 poured concrete pad in place for extra parking. The owner had plans for a detached garage and a future owner may want to add that to meet their needs. Exterior painting was just completed (3/2024)
/u.realgeeks.media/century21blackwell/c21-blackwell-logo.jpg)
Additional Information
- Subtype
- Single Family Residence
- Region
- 109-Anderson County, SC
- Status
- CLOSED
- Garage Spaces
- 3
- Lot Description
- Corner Lot, Outside City Limits, Subdivision
- Living Area
- 4,110
- Neighborhood
- Omega Farms
- Elementary School
- Spearman Elem
- Middle School
- Wren Middle
- High School
- Wren High
- Style
- Traditional
- Roof
- Architectural, Shingle
- Exterior
- Brick, Cement Siding, Stone
- Foundation
- Crawlspace
- Floors
- Carpet, Ceramic Tile, Luxury Vinyl, Luxury Vinyl Plank
- Water
- Public
- Sewer
- Septic Tank
- Appliances
- Dishwasher, Electric Water Heater, Disposal, Gas Oven, Gas Range, Microwave, Refrigerator
- Basement
- None, Crawl Space
- Utilities
- Cable Available, Electricity Available, Natural Gas Available, Septic Available, Water Available
- Exterior
- Brick, Cement Siding, Stone
- Cooling
- Heat Pump
- Water
- Public
- Sewer
- Septic Tank
- Foundation
- Crawlspace
- Roof
- Architectural, Shingle