Share this with your friends


(864) 578-2120
Real Estate Company
1807 Old Pearman Dairy Road, Anderson, SC 29625
- $525,000
- 4
- BD
- 3
- BA
- 2,570
- SqFt












Listing courtesy of ListWithFreedom.com.
Sold listing courtesy of NONMEMBER OFFICE
- Sold Price
- $525,000
- List Price
- $545,900
- Closing Date
- Jun 03, 2024
- Status
- CLOSED
- MLS
- 20271851
- Beds
- 4
- Baths
- 3
- Full Baths
- 3
- Style
- Ranch
- County
- Anderson
- Neighborhood
- Surfside Height
- Type
- Single Family Residential
- Stories
- One
- Agent
- Ralph Harvey, III
Property Description
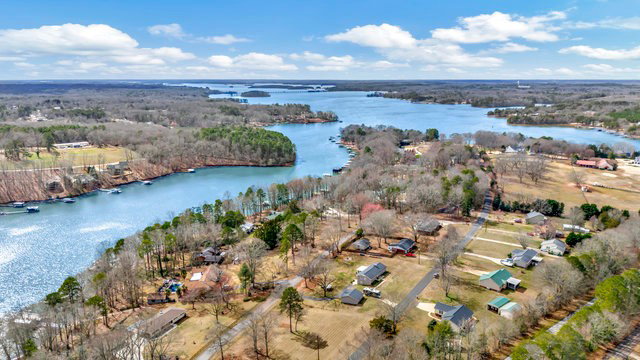
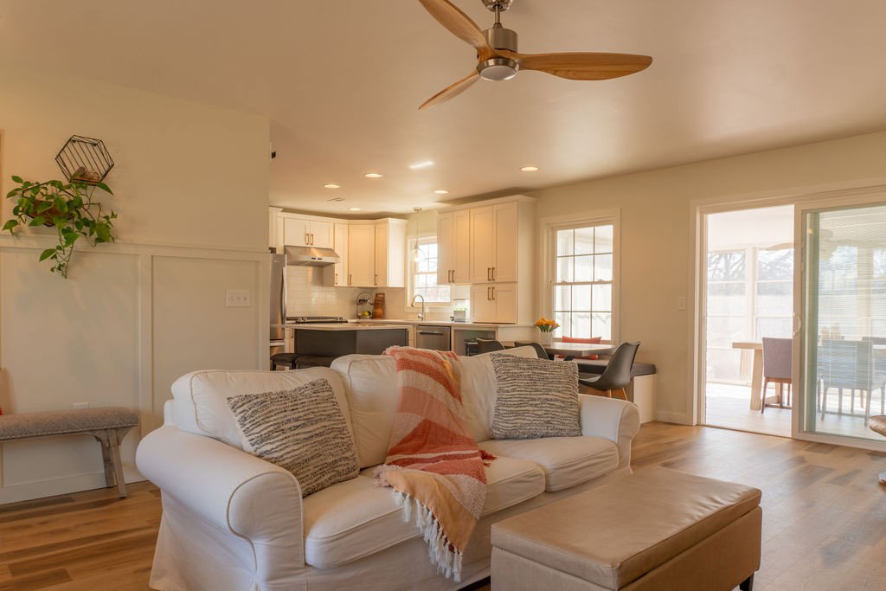
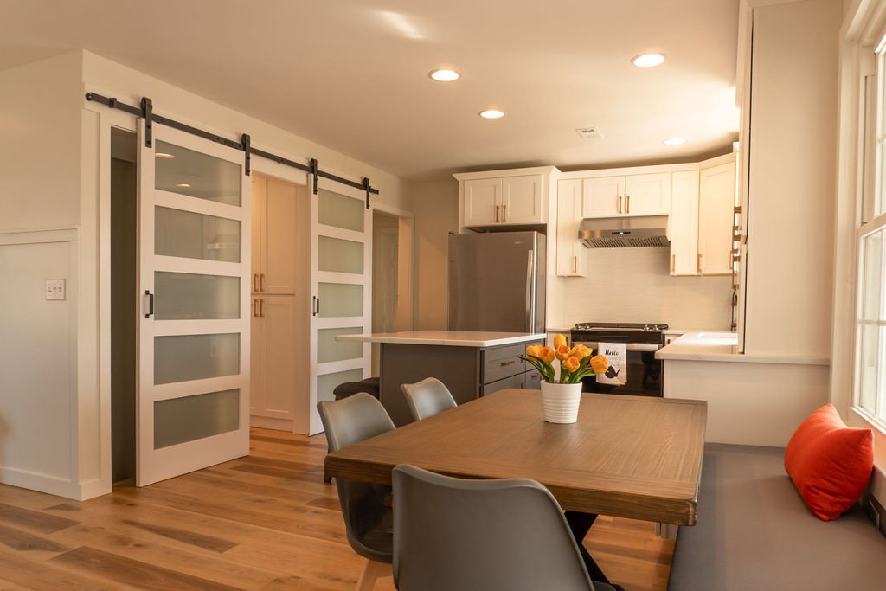
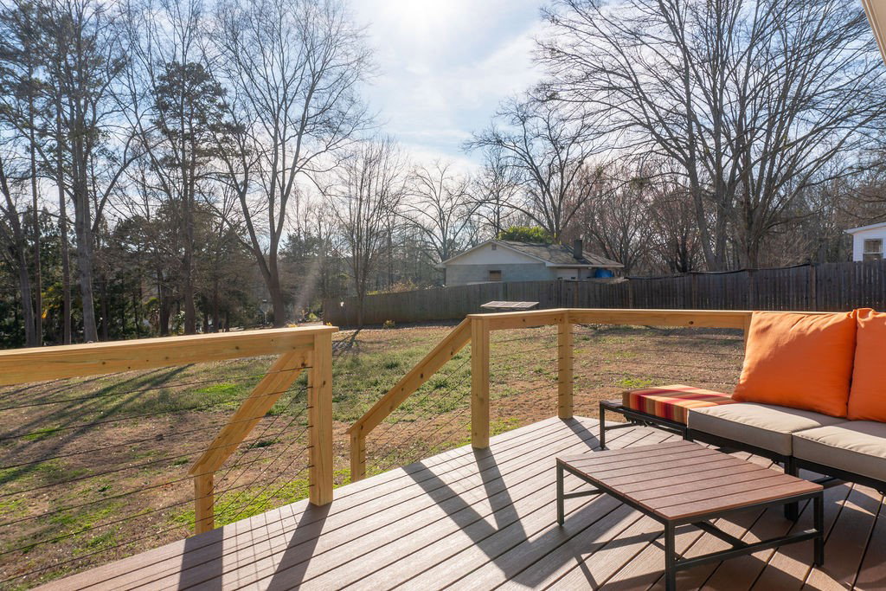
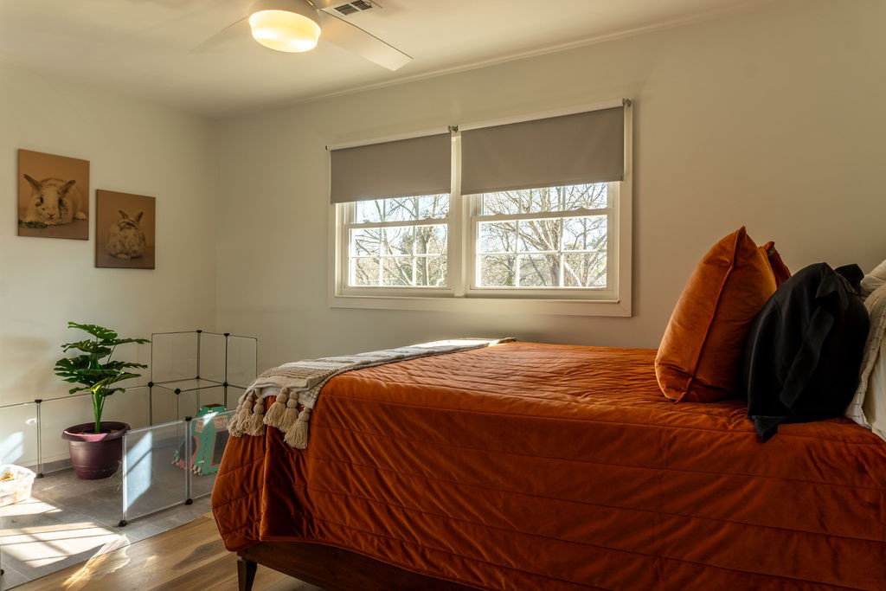
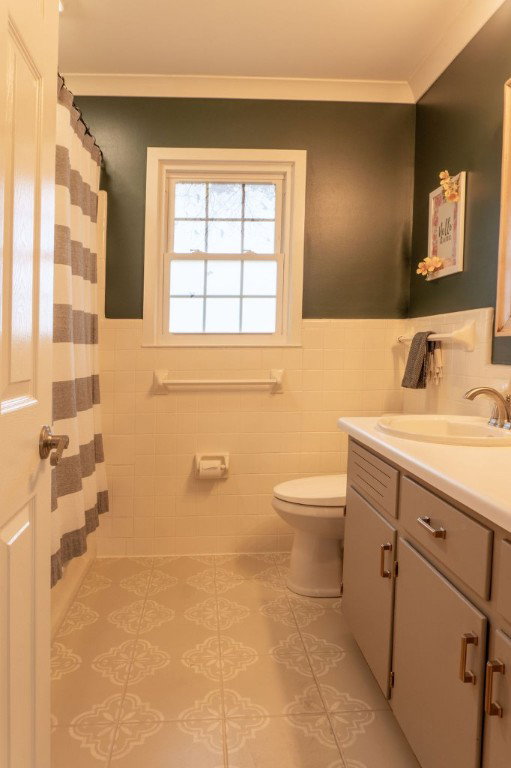
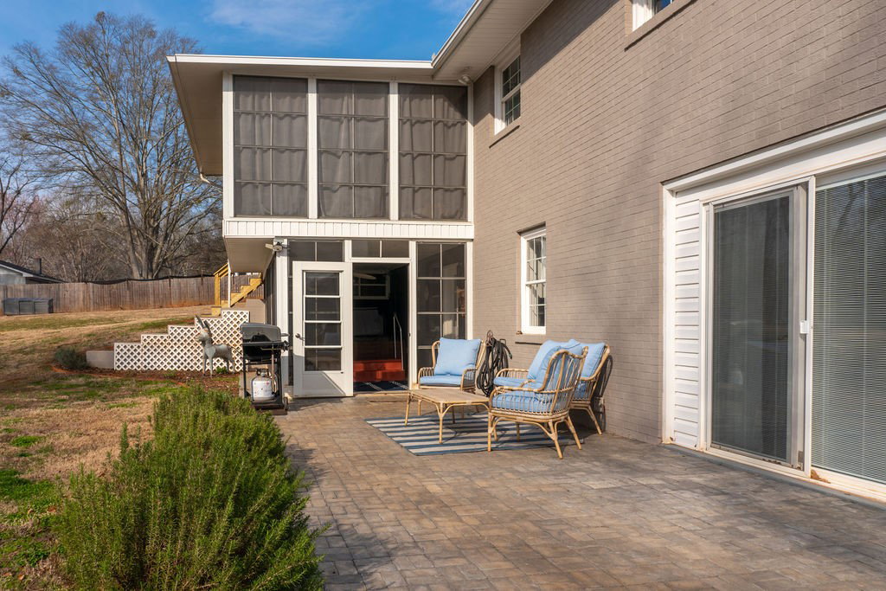
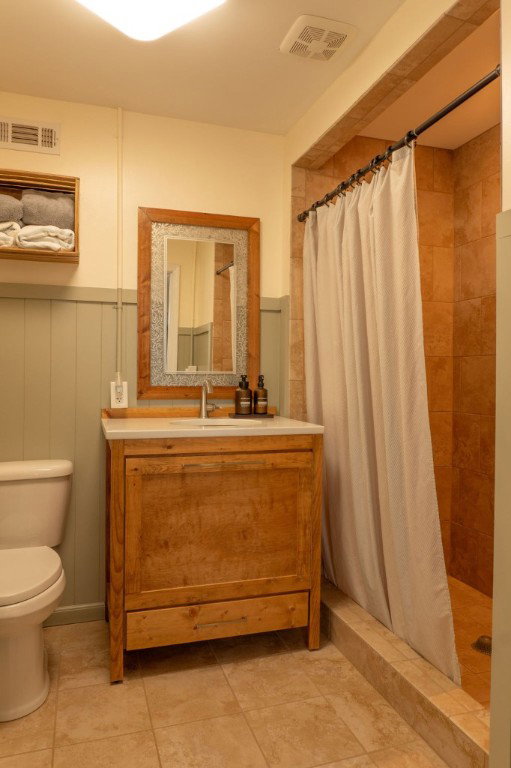
Just bring your bags and start enjoying lake life. This beautiful home is completely remodeled. Wake up to cathedral ceilings in the oversized master with triple windows that look onto the new composite deck with views of the sun sparkling on the lake. The master bath has tiled shower, soaking tub, dual vanity with quartz counters, storage pantry and walk in closet with organizers. The open concept living,dining,kitchen is bright and airy with gas fireplace. Sparkling new kitchen with wood,soft close cabinets, quartz counters, gas range and brand new appliances. Off the kitchen is a great laundry room with an abundance of cabinets for additional storage, tiled backsplash, sink and stackable laundry. Two more bedrooms and a bath complete the upper level. Downstairs has unlimited potential with a complete kitchen, living and dining space. Not to mention a full bath, bedroom and laundry. From the bedroom step out the slider and enjoy the peaceful, large backyard with your morning coffee and lakeviews on the 12x24 patio. The house doesn’t stop here, there is a two story sunroom with hot tub downstairs for relaxing after a fun day on the lake. Basement has great rental income potential, perfect for an in-law suite or college student. There is an oversized garage complete with electric, utility sink and tons of cabinets. Plenty of space for a woodworking shop or any hobby. With all this home has to offer, quiet neighborhood, country feel yet minutes to shopping and Greenville it definitely won’t last long. Furnishings available. The open concept living,dining,kitchen is bright and airy with gas fireplace. Sparkling new kitchen with wood,soft close cabinets, quartz counters, gas range and brand new appliances. Off the kitchen is a great laundry room with an abundance of cabinets for additional storage, tiled backsplash, sink and stackable laundry. Two more bedrooms and a bath complete the upper level. Downstairs has unlimited potential with a complete kitchen, living and dining space. Not to mention a full bath, bedroom and laundry. From the bedroom step out the slider and enjoy the peaceful, large backyard with your morning coffee and lakeviews on the 12x24 patio. The house doesn’t stop here, there is a two story sunroom with hot tub downstairs for relaxing after a fun day on the lake. With all this home has to offer, quiet neighborhood, country feel yet minutes to shopping and Greenville it definitely won’t last long. Basement has great rental income potential, perfect for an in-law suite or college student. Furnishings available.
/u.realgeeks.media/century21blackwell/c21-blackwell-logo.jpg)
Additional Information
- Subtype
- Single Family Residence
- Region
- 107-Anderson County, SC
- Status
- CLOSED
- Garage Spaces
- 1
- Lot Description
- Level, Outside City Limits, Subdivision, Views, Interior Lot
- Living Area
- 2,570
- Neighborhood
- Surfside Height
- Elementary School
- New Prospect El
- Middle School
- Robert Anderson Middle
- High School
- Westside High
- Taxes
- $1,202
- Style
- Ranch
- Roof
- Architectural, Shingle
- Exterior
- Brick
- Foundation
- Basement
- Floors
- Luxury Vinyl, Luxury Vinyl Tile, Tile
- Water
- Public
- Sewer
- Septic Tank
- Appliances
- Dryer, Dishwasher, Electric Oven, Electric Range, Gas Oven, Gas Range, Gas Water Heater, Refrigerator, Tankless Water Heater, Washer
- Basement
- Finished
- Utilities
- Cable Available, Electricity Available, Natural Gas Available, Septic Available, Water Available
- Exterior
- Brick
- Cooling
- Central Air, Electric
- Water
- Public
- Sewer
- Septic Tank
- Foundation
- Basement
- Roof
- Architectural, Shingle