Share this with your friends


(864) 578-2120
Real Estate Company
104 Robinall Drive, Easley, SC 29642
- $449,900
- 5
- BD
- 4
- BA
- 3,413
- SqFt







Listing courtesy of Our Fathers Houses.
Sold listing courtesy of (864) 397-5478
- Sold Price
- $449,900
- List Price
- $449,900
- Closing Date
- May 08, 2024
- Status
- CLOSED
- MLS
- 20271604
- Beds
- 5
- Baths
- 4
- Full Baths
- 4
- Style
- Ranch
- County
- Pickens
- Neighborhood
- Forest Acres
- Type
- Single Family Residential
- Year Built
- 1963
- Stories
- One
- Agent
- Ty Carey
Property Description
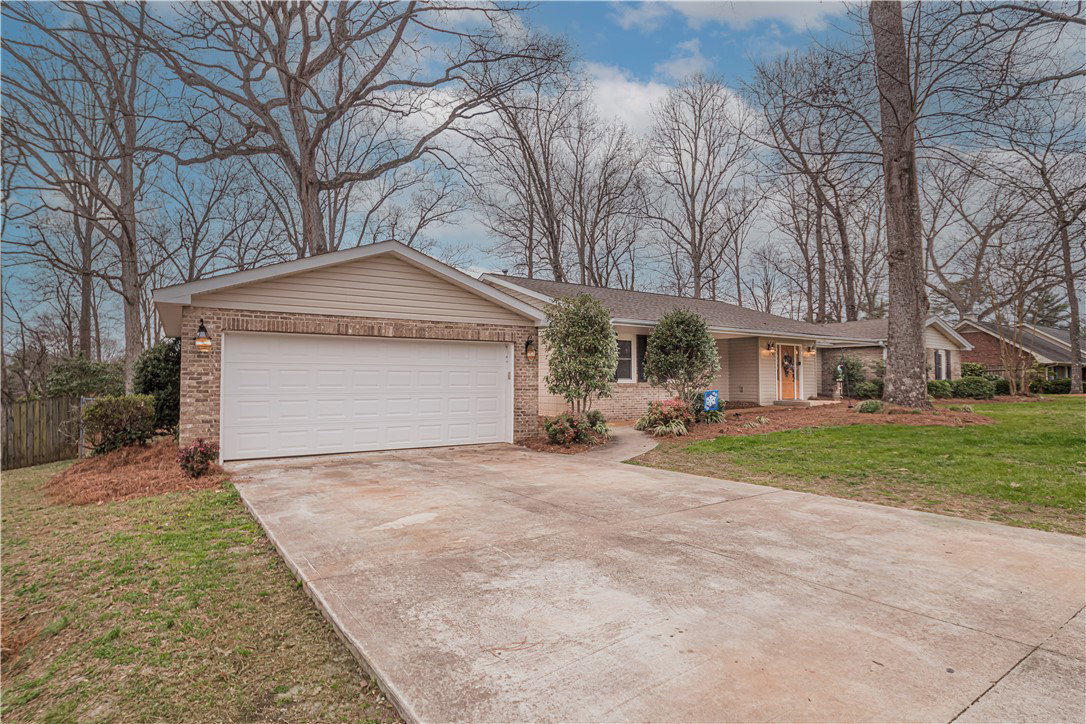
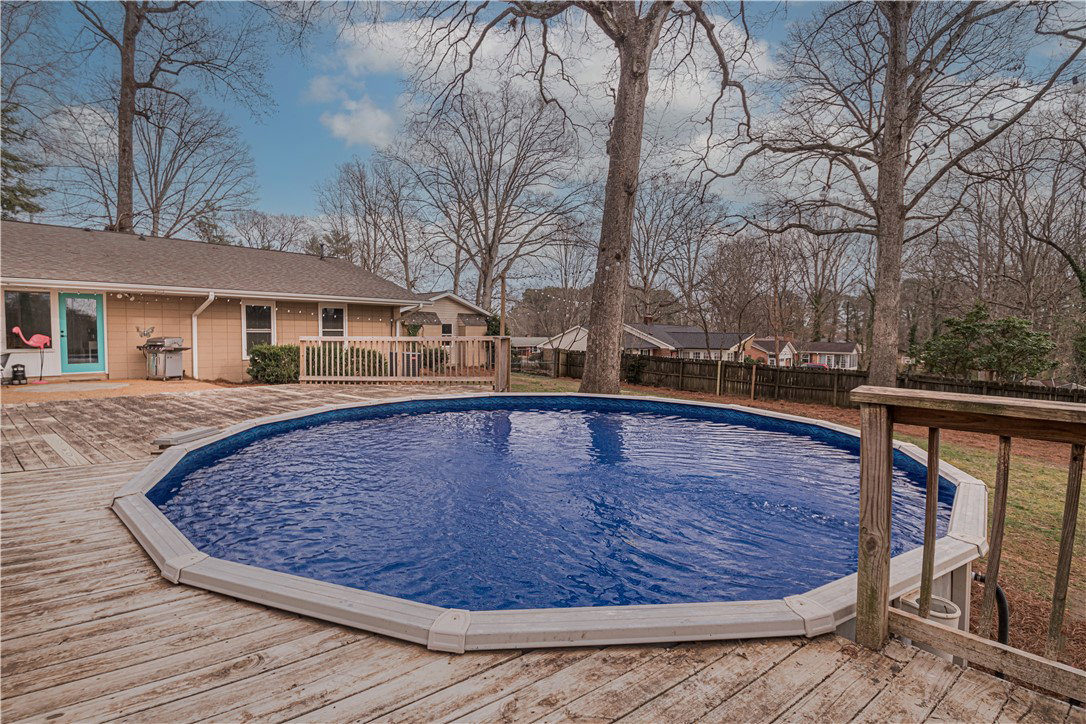
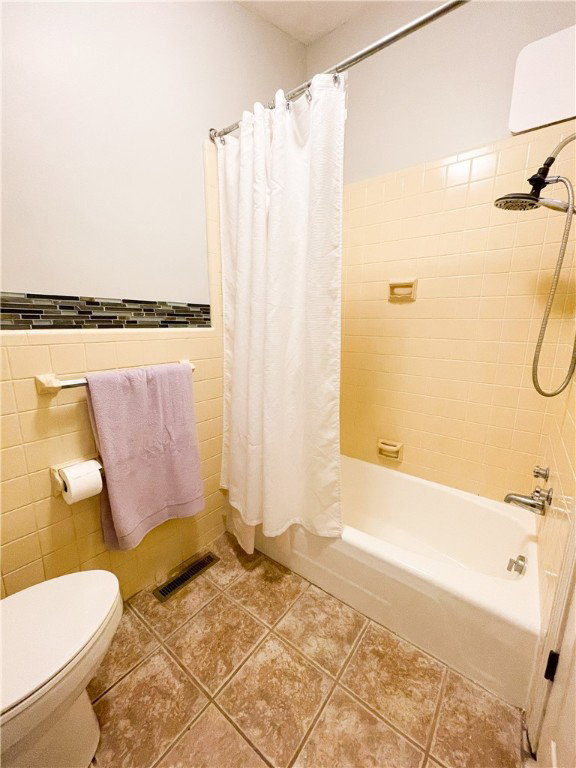
Unique midtown ranch home on a street that rarely sees a for sale sign! 5 bedrooms, 4 baths, one level, 2981 sf - fully renovated in 2012. The0.6 acre lot is graced with mature trees and landscaping (check out the spring bulbs!), a fenced backyard, and an above ground pool just onestep up from the patio. Stepping into the foyer, you find room for a piano or writing desk tucked away from the home, and a spacious bonus areawith vaulted ceilings perfect for a formal living room or gaming/entertainment area for teens - or even a kitchen expansion. Further inside, you'llfall in love with the back wall of windows that wrap around the patio and overlook the backyard. You can watch all four seasons from your diningroom table or couch. The living room's focal point is a block fireplace with recent radiant gas logs that heat up the room quickly on cold nights.Three of the bedrooms have en-suite baths, and the last two bedrooms share a hall bath. The owner's suite is an oasis with room for any sizefurniture you can imagine, a massive walk-in closet with built in drawers and cabinets, dual sinks, classic tile around a tub shower combo, aseparate closet for whatever you have too much of, and a private entry to the side garden just in front of the fenced backyard - the perfect spotfor adding a hot tub or meditation garden. The second largest bedroom boasts an en-suite bath with step in shower and three closets. Thekitchen, featuring granite countertops and stainless appliances, looks small at first glance. But what it lacks in counter space is made up instorage with a wall pantry that holds a month's worth of cans, and an additional closet pantry for your bulkier items. The dining room is alsosurrounded with additional closet storage - cabinetry and linen storage in the laundry room, a full china closet by the back door, a coat closet bythe front door, and a utility closet with plenty of room for racks or shelving for storing your hobbies or other needs. The detached 2 car garage isdeep enough for extra shelving on both sides, as well. Come take a look at this beauty while you can! *SELLER IS LICENSED BROKER*
/u.realgeeks.media/century21blackwell/c21-blackwell-logo.jpg)
Additional Information
- Subtype
- Single Family Residence
- Region
- 301-Pickens County, SC
- Status
- CLOSED
- Garage Spaces
- 2
- Lot Description
- City Lot, Hardwood Trees, Level, Subdivision, Trees
- Living Area
- 3,413
- Neighborhood
- Forest Acres
- Elementary School
- Forest Acres El
- Middle School
- Richard H Gettys Middle
- High School
- Easley High
- Taxes
- $1,195
- Style
- Ranch
- Roof
- Architectural, Shingle
- Exterior
- Brick, Vinyl Siding
- Foundation
- Crawlspace, Slab
- Floors
- Brick, Luxury Vinyl, Luxury Vinyl Plank
- Water
- Public
- Sewer
- Public Sewer
- Appliances
- Dishwasher, Electric Oven, Electric Range, Microwave, Refrigerator
- Basement
- None, Crawl Space
- Utilities
- Electricity Available, Natural Gas Available, Sewer Available, Water Available, Cable Available, Underground Utilities
- Exterior
- Brick, Vinyl Siding
- Cooling
- Central Air, Electric
- Water
- Public
- Sewer
- Public Sewer
- Foundation
- Crawlspace, Slab
- Roof
- Architectural, Shingle
Find out how market changes are affecting your Upstate property value.
Type Your Address Below To Get Started