Share this with your friends


(864) 578-2120
Real Estate Company
121 Reserve Drive, Piedmont, SC 29673
- $1,150,000
- 6
- BD
- 7
- BA
- 8,884
- SqFt






Listing courtesy of RE/MAX Results Easley.
Sold listing courtesy of (864) 920-0303
- Sold Price
- $1,150,000
- List Price
- $1,635,000
- Closing Date
- Jan 31, 2024
- Status
- CLOSED
- MLS
- 20268500
- Beds
- 6
- Baths
- 7
- Full Baths
- 4
- Half Baths
- 3
- Style
- Traditional, Other
- County
- Anderson
- Neighborhood
- River Reserve
- Type
- Single Family Residential
- Year Built
- 2006
- Stories
- Other
- Agent
- TWILA KINGSMORE
Property Description
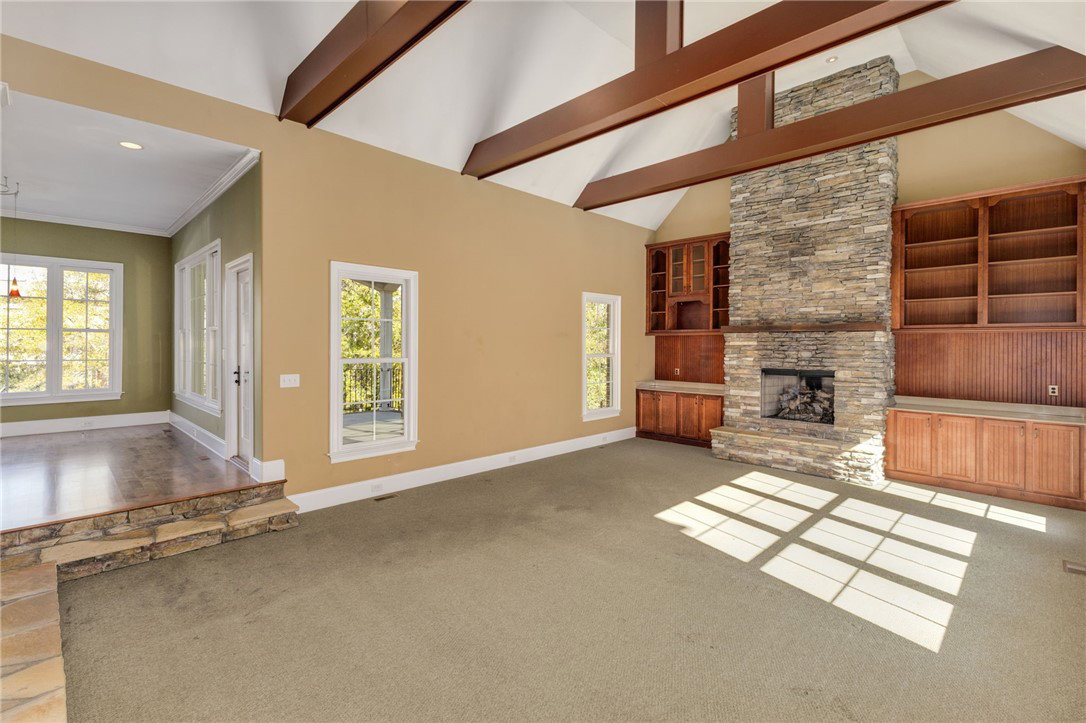
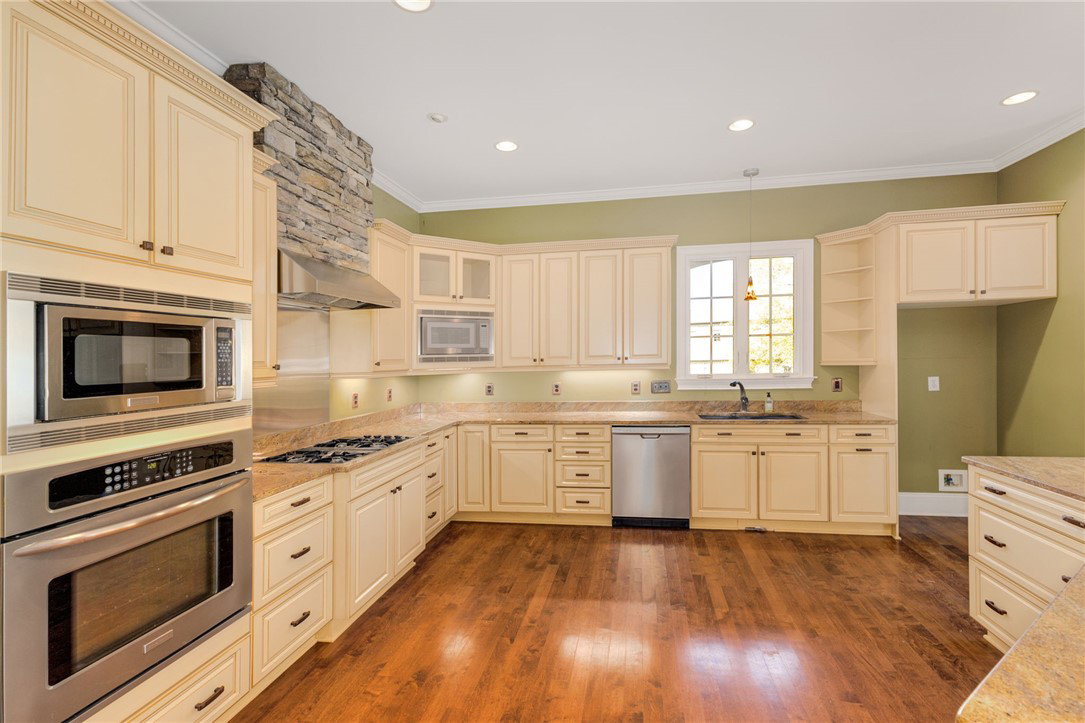
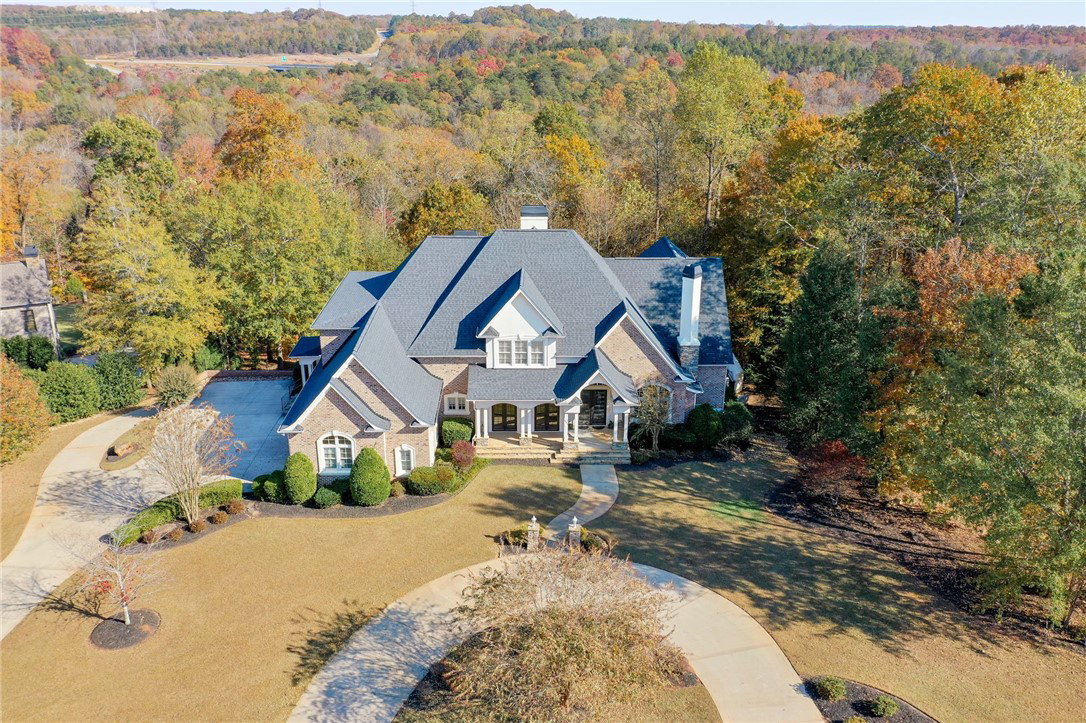
Quality construction by First Choice Builders is prominent for this beautiful 6 bedroom home with tons of curb appeal! Elegant circular drive, beautiful doors, welcoming front porch, convenient side entrance and a 3 car garage are some of the exterior features that jump out! Inside, you are greeted by a two story foyer, an oversized dining room to the left and an office/study with a cozy fireplace and built-ins on the right. The living room and family room have shelves and built-ins and stone fireplace with gas logs. The kitchen is large with a walk-in pantry, double microwaves, large bar seating area, under and over cabinet lighting, and a recently added bar area with beverage fridge. The breakfast area is conveniently located to the kitchen with an entrance to the covered porch area outside. Primary Suite is on the main level. Oversized with a tray ceiling and a great view of the private backyard, it has a huge double sided closet that is awesome! You can also cut through to the front office/study from the bedroom. The luxurious bathroom suite is complete with an area for a chair or chaise, a walk-in tile shower, a huge jetted tub, linen closet, water closet and double sink vanity! Upstairs, you will find a bonus room that could be a bedroom and an ensuite bedroom. Don't miss the ~2000 square feet unfinished area for expansion or storage at the end of the hall. It is plumbed for a bathroom and HVAC, just needs finishing or it makes a huge walk-in storage space. The lower level with a separate entrance features three bedrooms, 2.5 baths, a kitchenette, great room, game area, homework room, exercise room, and storage! Venture outside to the beautiful heated sparkling pool area! Pool is well-maintained and all pool equipment conveys. See Associated docs for descriptions, an allowance for resurfacing in the color of your choice, and warranties. You have complete privacy and the Saluda River in the distance with this 1.97 acre lot. Some updates may be desired at this home, but the price per square foot allows for you to do them, since it is priced accordingly. Main Level 3857 sq ft. Upstairs Level 1395 q ft. Lower Level 3631 sq ft.
/u.realgeeks.media/century21blackwell/c21-blackwell-logo.jpg)
Additional Information
- Subtype
- Single Family Residence
- Region
- 104-Anderson County, SC
- Status
- CLOSED
- Garage Spaces
- 3
- Lot Description
- Level, Outside City Limits, Subdivision
- Living Area
- 8,884
- Neighborhood
- River Reserve
- Elementary School
- Concrete Primar
- Middle School
- Powdersville Mi
- High School
- Powdersville High School
- Taxes
- $7,164
- Style
- Traditional, Other
- Roof
- Architectural, Shingle
- Exterior
- Other
- Foundation
- Basement
- Floors
- Carpet, Concrete, Ceramic Tile, Hardwood, Stone
- Water
- Public
- Sewer
- Septic Tank
- Appliances
- Built-In Oven, Dishwasher, Disposal, Microwave, Wine Cooler
- Basement
- Full, Partially Finished
- Utilities
- Cable Available
- Exterior
- Other
- Cooling
- Central Air, Forced Air
- Water
- Public
- Sewer
- Septic Tank
- Foundation
- Basement
- Roof
- Architectural, Shingle
Find out how market changes are affecting your Upstate property value.
Type Your Address Below To Get Started