Share this with your friends


(864) 578-2120
Real Estate Company
211 Timothy Court, Anderson, SC 29621
- $435,000
- 3
- BD
- 3
- BA
- 2,362
- SqFt













Listing courtesy of BHHS C Dan Joyner - Anderson.
Sold listing courtesy of (864) 225-8006
- Sold Price
- $435,000
- List Price
- $435,000
- Closing Date
- Mar 28, 2024
- Status
- CLOSED
- MLS
- 20267275
- Beds
- 3
- Baths
- 3
- Full Baths
- 2
- Half Baths
- 1
- Style
- Traditional
- County
- Anderson
- Neighborhood
- Walker's Pointe
- Type
- Single Family Residential
- Year Built
- 2024
- Stories
- Two
- Agent
- At Home Associates
Property Description
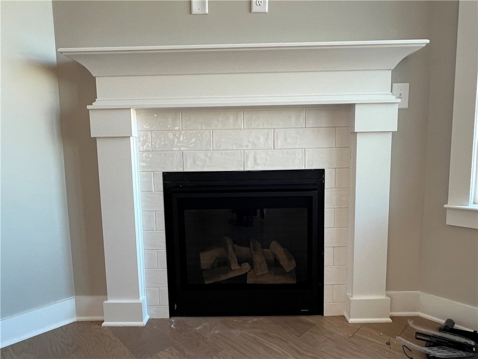
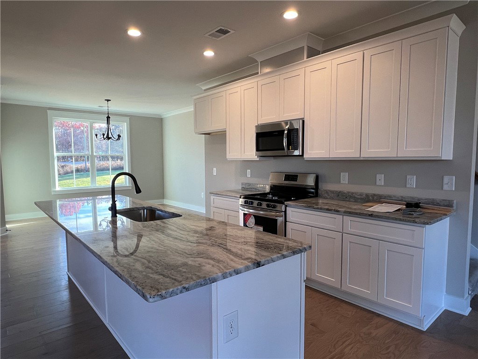
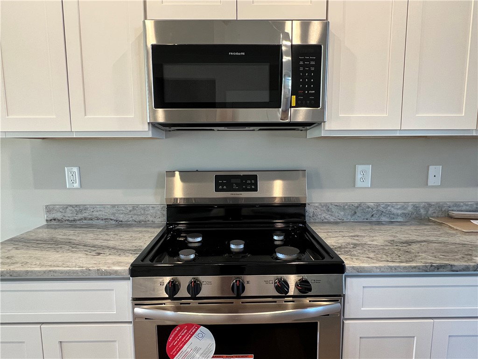
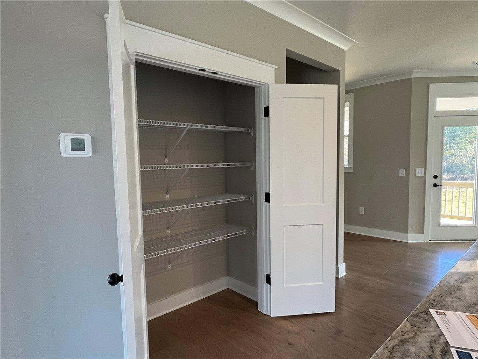
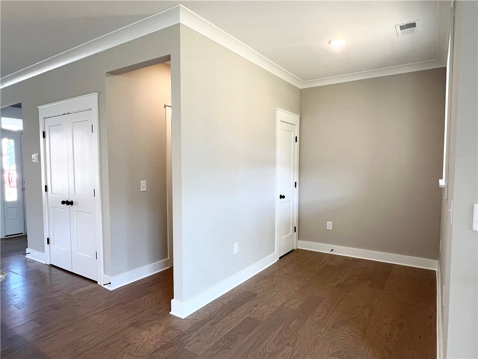
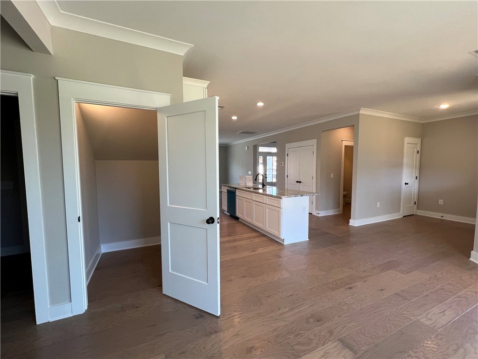
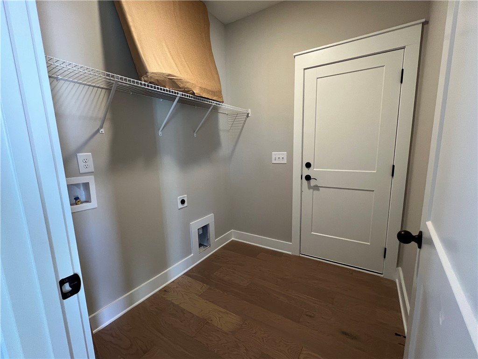
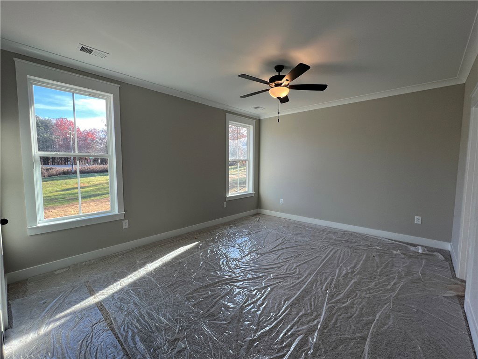
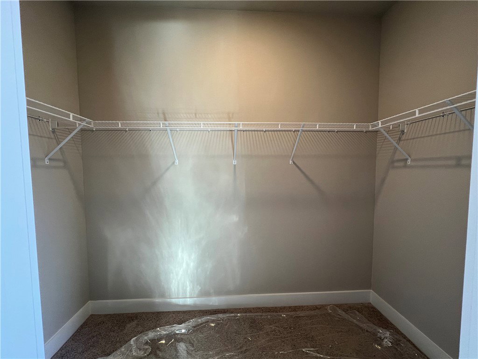
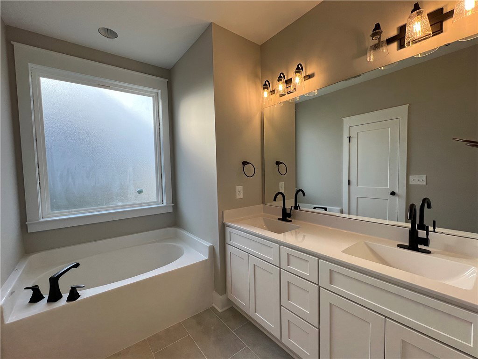
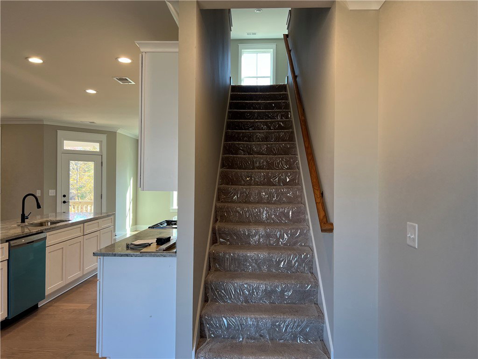
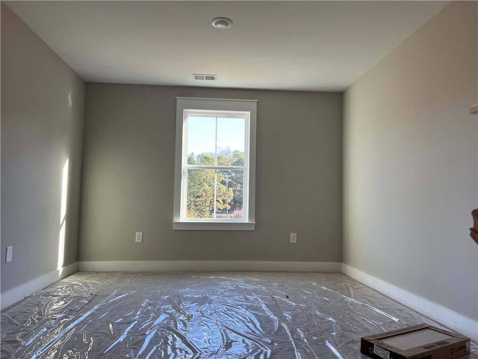
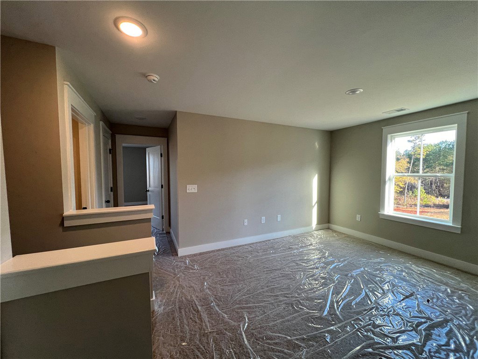
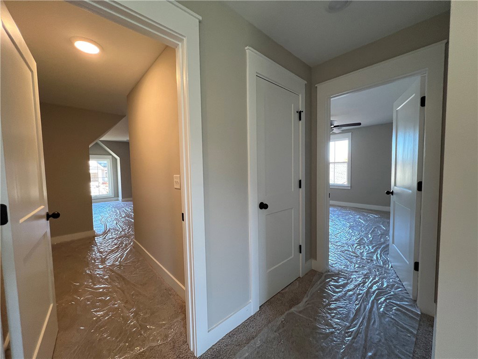
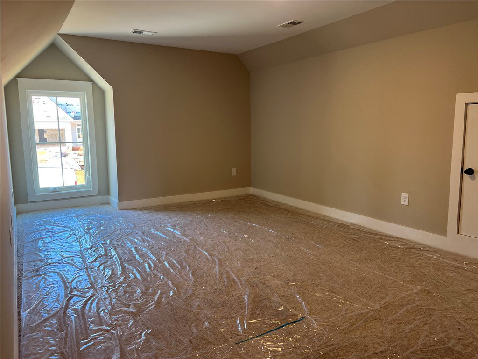
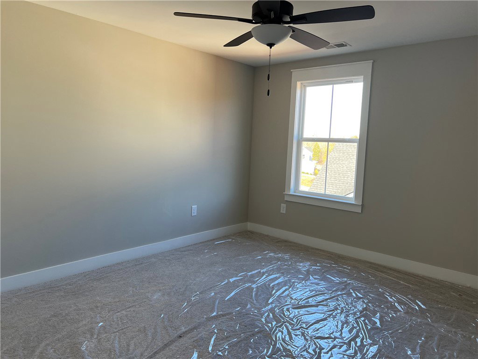
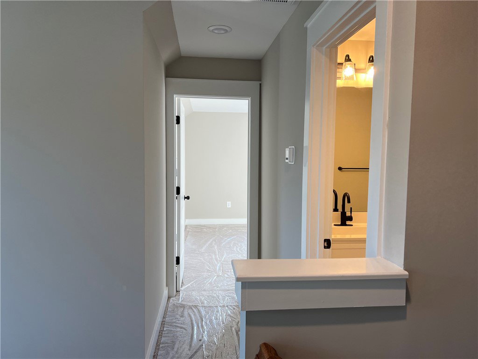
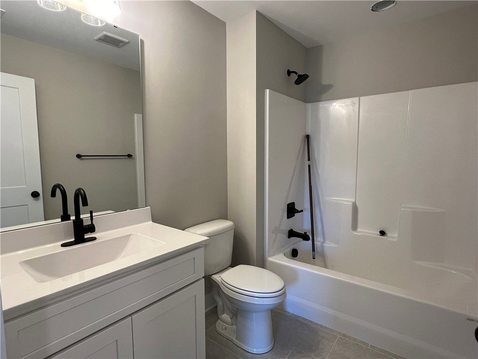
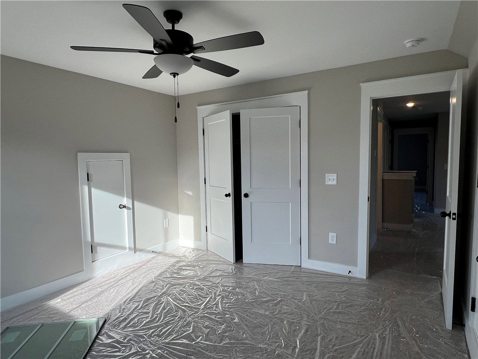
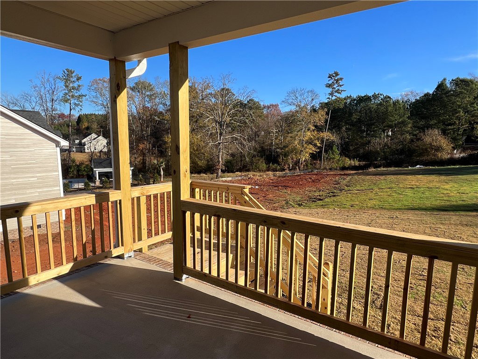
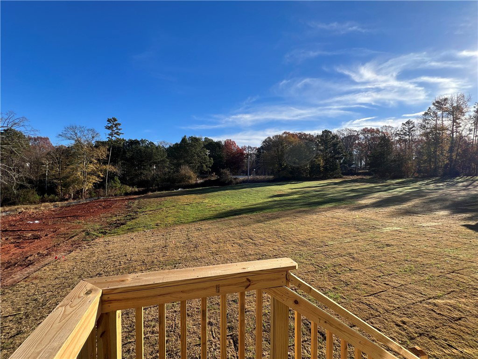
Completed new construction in Walker's Pointe showcasing a floorpan for the space appreciator! This hospitable "front porch swinging" kind of greeting awaits you at this covered front porch entrance! You'll be quick to appreciate the well-appointed foyer met by hardwood floors and favorable layout with more storage closets than one would ever expect! Open living, kitchen and dining makes for everyday activity undivided; however, if needed, a close-by "command center/office" provides a space to refocus. Nine foot ceilings and a nestled gas fireplace with tiled finish create an inviting living room space to enjoy. The kitchen hosts an elongated granite topped island, stainless steel appliances and 42' cabinets. Powder room and laundry room are located in tucked away spaces yet thoughtfully situated on the main level. Enjoy the main suite right around the corner featuring a walk-in closet and private en-suite full bathroom. Full bathroom retreat offers cultured marble topped double sink vanity, large soaking bathtub, ceramic tile flooring, and private ceramic tile shower with fiberglass pan. Up the stairs and the generous space continues featuring an open loft, guest bathroom, two bedrooms and a bonus room. Guest bathroom has ceramic tile flooring, tub/shower insert, and a cultured marble topped vanity. The covered back porch offers a peaceful get away or a pass through to the backyard! This home has generous features such as two paneled shaker interior doors, square interior door casing and trim, upgraded modern glass seeded vanity lighting, ceiling fans in all bedrooms, oil rubbed bronze doorknobs and hinges, ceramic tile flooring in bathrooms, nine foot ceilings downstairs and select areas have crown molding. Some exterior features to appreciate include a painted and trimmed garage equipped with automatic openers and remotes, gutters, partial irrigation and sod included (see Standard Features List for more specific details). All of this on a on a .47 acre cul-de-sac lot! This spectacular development is zoned for North Pointe Elementary School, McCants Middle, and T.L. Hanna High Schools. Walker's Pointe offers street lights, gas-lit charm and is situated within an established surrounding community. Located in the county (NO CITY TAXES) yet close proximity to I-85, AnMed, schools, and shopping. Locally established in neighborhoods such as Lexington Pointe, Wild Deer, and most recently, Martin's Trail, Stoneledge Incorporated is a trusted, locally owned residential construction group with over 30 years of experience in both residential and commercial construction. Come visit us however these are active construction zones so caution is highly advised! Please Note: Pictures and graphics on brochure rendering are not exact and may not follow dimensions/features/accessories including but not limited to stone/brick/columns and landscape. ALL SELECTIONS PREDETERMINED. Taxes currently listed are based on the lot only. What a dream to get to be apart of this elegant community! Come see us in our neighborhood model now open Sundays 2-4! House is completed however is subject to final punch list completion.
/u.realgeeks.media/century21blackwell/c21-blackwell-logo.jpg)
Additional Information
- Subtype
- Single Family Residence
- Region
- 108-Anderson County, SC
- Status
- CLOSED
- Garage Spaces
- 2
- Lot Description
- Outside City Limits, Subdivision
- Living Area
- 2,362
- Neighborhood
- Walker's Pointe
- Elementary School
- North Pointe Elementary
- Middle School
- Mccants Middle
- High School
- Tl Hanna High
- Taxes
- $683
- Style
- Traditional
- Roof
- Architectural, Shingle
- Exterior
- Cement Siding
- Foundation
- Slab
- Floors
- Carpet, Ceramic Tile, Hardwood
- Water
- Public
- Sewer
- Septic Tank
- Appliances
- Dishwasher, Disposal, Gas Oven, Gas Range, Gas Water Heater, Microwave
- Basement
- None
- Utilities
- Electricity Available, Natural Gas Available, Phone Available, Septic Available, Water Available, Cable Available, Underground Utilities
- Exterior
- Cement Siding
- Cooling
- Heat Pump
- Water
- Public
- Sewer
- Septic Tank
- Foundation
- Slab
- Roof
- Architectural, Shingle