Share this with your friends


(864) 578-2120
Real Estate Company
114 Avendell Drive, Easley, SC 29642
- $449,000
- 5
- BD
- 4
- BA
- 2,967
- SqFt












Listing courtesy of Real Broker, LLC (Greenville).
Sold listing courtesy of (888) 440-2798
- Sold Price
- $449,000
- List Price
- $449,000
- Closing Date
- Apr 01, 2024
- Status
- CLOSED
- MLS
- 20266167
- Beds
- 5
- Baths
- 4
- Full Baths
- 3
- Half Baths
- 1
- Style
- Traditional
- County
- Anderson
- Neighborhood
- Avendell
- Type
- Single Family Residential
- Year Built
- 2017
- Stories
- Two
- Agent
- Jacob Dean
Property Description
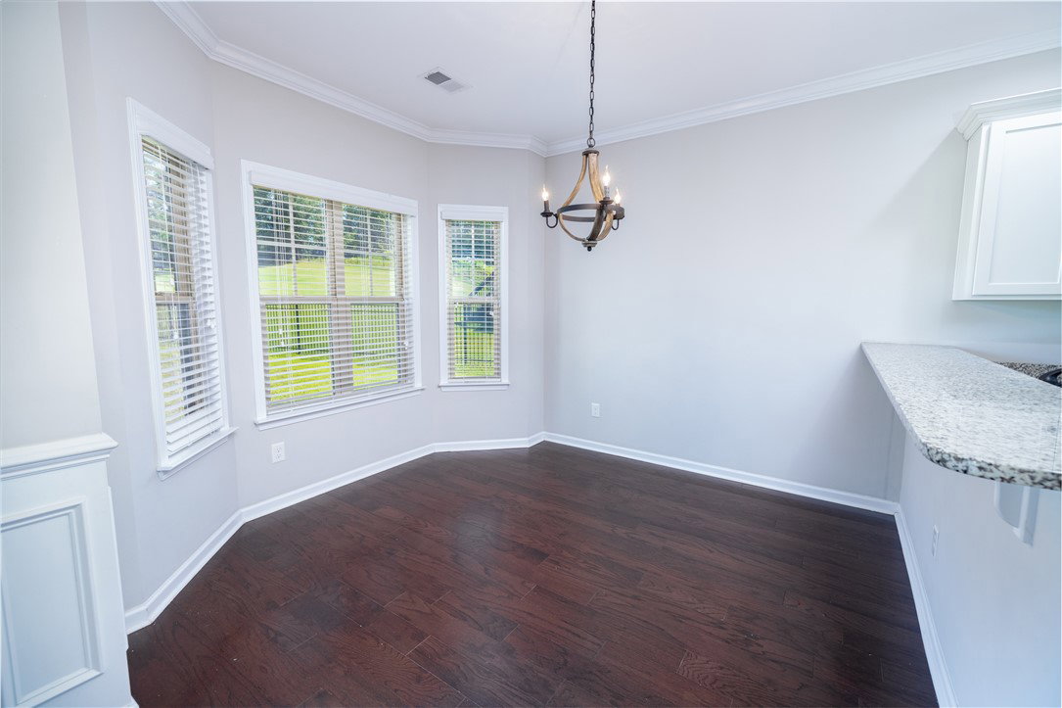
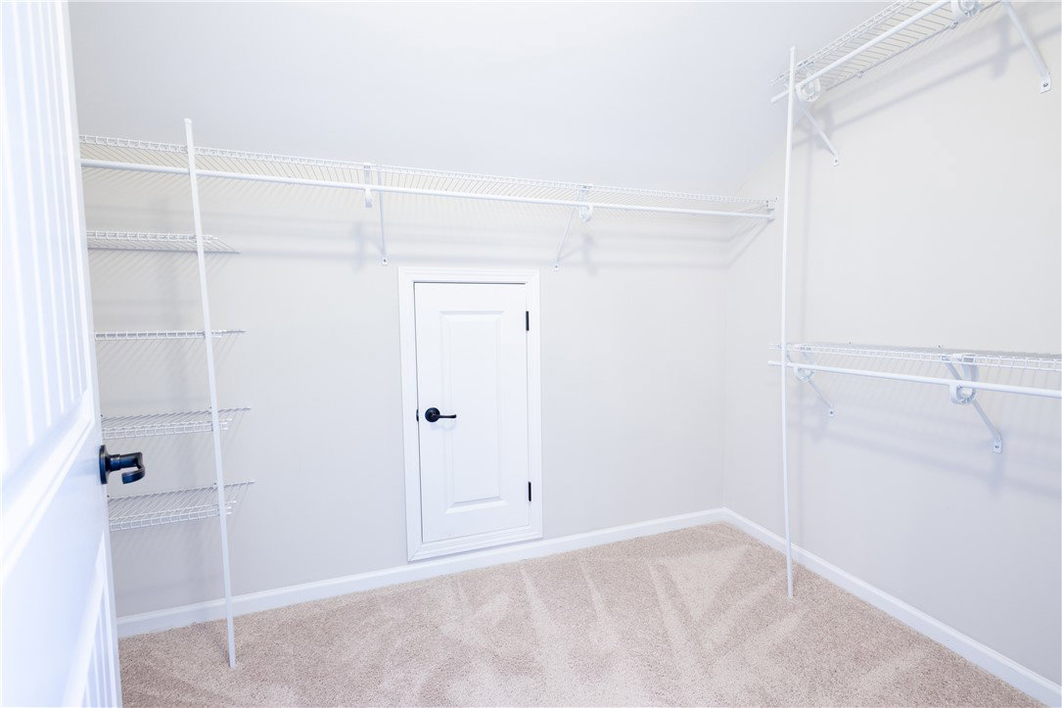
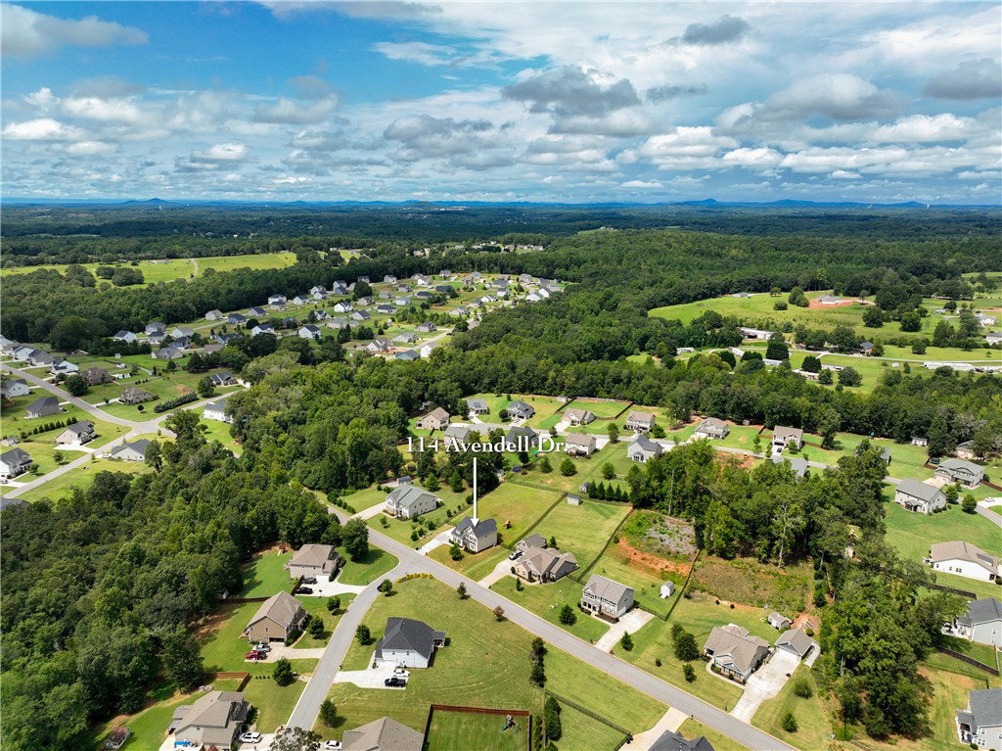
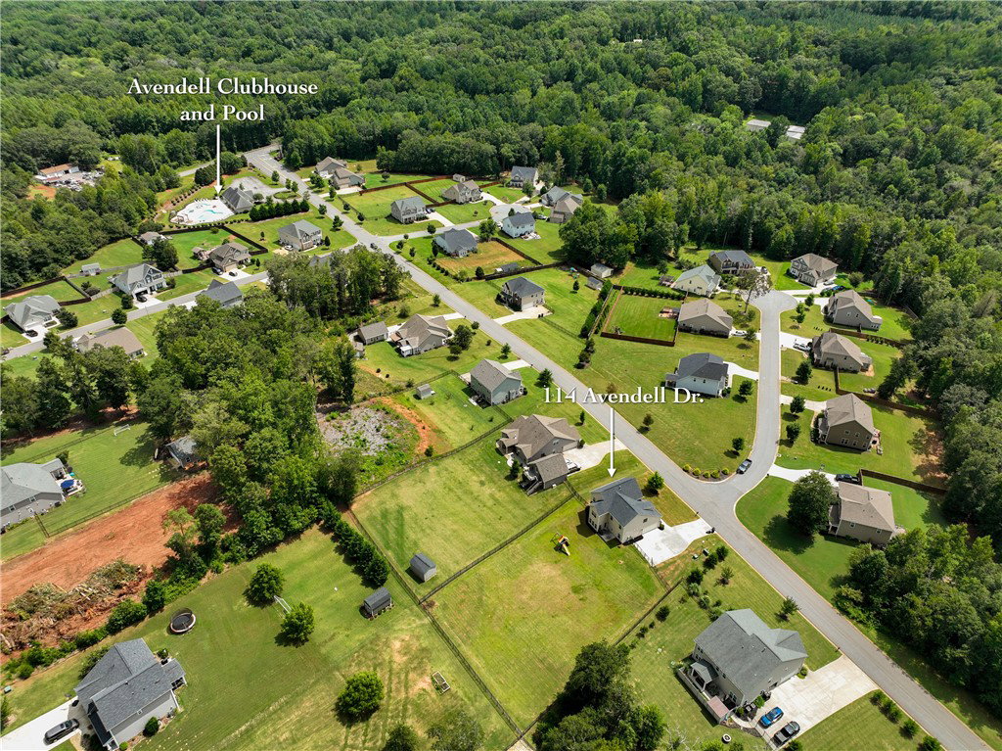
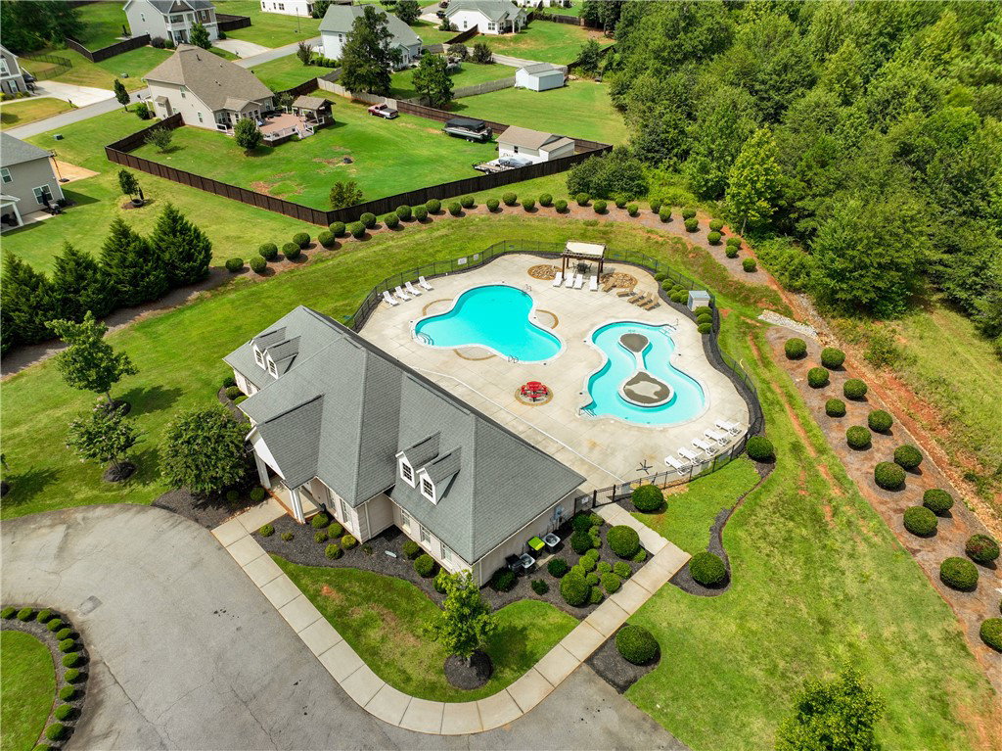
Back on the market at no fault of the seller. This is an amazing home. Welcome to Avendell, one of the area’s most sought after neighborhoods. This 5 bedroom, 3.5 bathroom, 2967 square foot home offers ample space for everyone. Built in 2017, this home boasts an open floor plan concept. Downstairs you will find a formal dining room and a spacious kitchen that opens to a breakfast nook and a large living room with vaulted ceilings and a gas fireplace. Enjoy your morning coffee in the well lit sunroom, overlooking the huge, fenced in backyard. You will also find a bedroom with an attached bathroom downstairs, while the other 4 bedrooms are upstairs, including the primary suite. This massive, primary suite is attached to a luxurious bathroom, with dual vanities, a walk-in closet, and a separate tub and walk-in shower. Next to the primary suite, you will find a convenient laundry room, including storage cabinets and a folding table. If you still need more space for a toy room, rec room, office, etc, there is also a large bonus room upstairs. Neighborhood amenities, such as the clubhouse and pool are within walking distance. The home is zoned for Wren schools and is a short drive away from Greenville, Easley, Powdersville, and Clemson. Schedule a viewing today for this amazing property!
/u.realgeeks.media/century21blackwell/c21-blackwell-logo.jpg)
Additional Information
- Subtype
- Single Family Residence
- Region
- 103-Anderson County, SC
- Status
- CLOSED
- Garage Spaces
- 2
- Lot Description
- Outside City Limits, Subdivision, Sloped
- Living Area
- 2,967
- Neighborhood
- Avendell
- Elementary School
- Huntmeadows Elm
- Middle School
- Wren Middle
- High School
- Wren High
- Taxes
- $1,754
- Style
- Traditional
- Exterior
- Vinyl Siding
- Foundation
- Slab
- Floors
- Carpet, Hardwood, Tile
- Water
- Public
- Sewer
- Septic Tank
- Appliances
- Disposal, Gas Water Heater, Microwave, Smooth Cooktop, Tankless Water Heater
- Basement
- None
- Utilities
- Natural Gas Available, Phone Available, Septic Available, Underground Utilities, Water Available, Cable Available
- Exterior
- Vinyl Siding
- Cooling
- Central Air, Electric
- Water
- Public
- Sewer
- Septic Tank
- Foundation
- Slab
Find out how market changes are affecting your Upstate property value.
Type Your Address Below To Get Started