Share this with your friends


(864) 578-2120
Real Estate Company
145 Upper Lake Drive, Easley, SC 29640
- $600,000
- 5
- BD
- 5
- BA
- 3,429
- SqFt







Listing courtesy of Justin Winter Sothebys Int'l.
Sold listing courtesy of 864-354-9515
- Sold Price
- $600,000
- List Price
- $649,000
- Closing Date
- Dec 14, 2023
- Status
- CLOSED
- MLS
- 20265155
- Beds
- 5
- Baths
- 5
- Full Baths
- 4
- Half Baths
- 1
- Style
- Traditional
- County
- Pickens
- Neighborhood
- Montague Lakes
- Type
- Single Family Residential
- Year Built
- 2001
- Stories
- Three Or More
- Agent
- Justin Winter Sotheby's International
Property Description
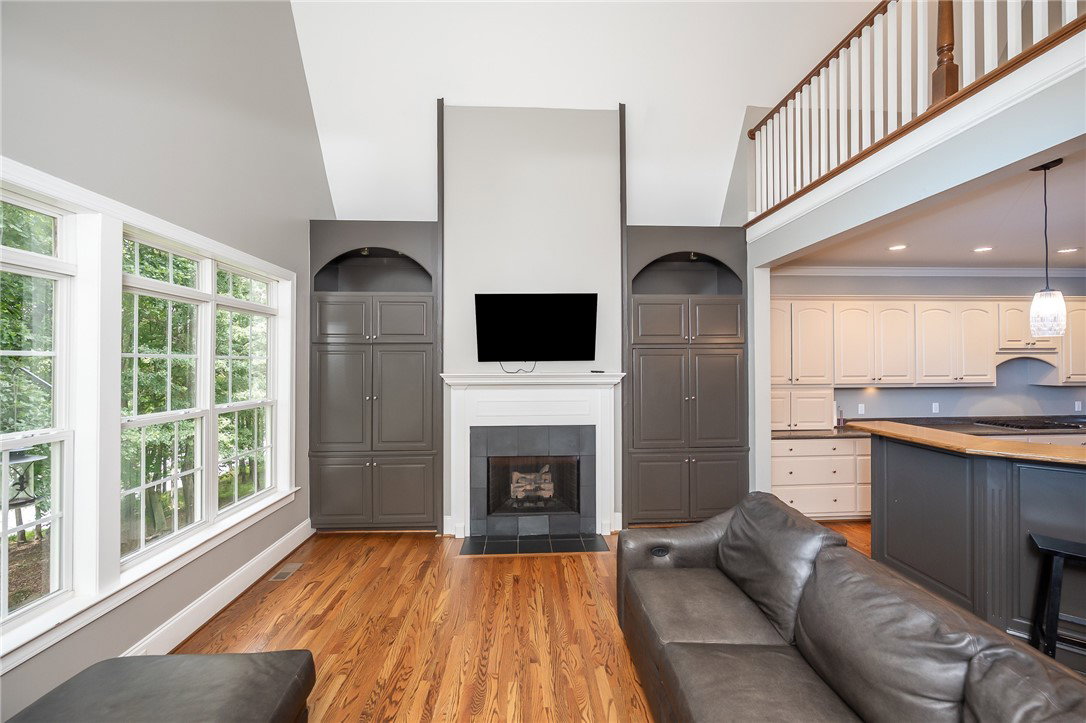
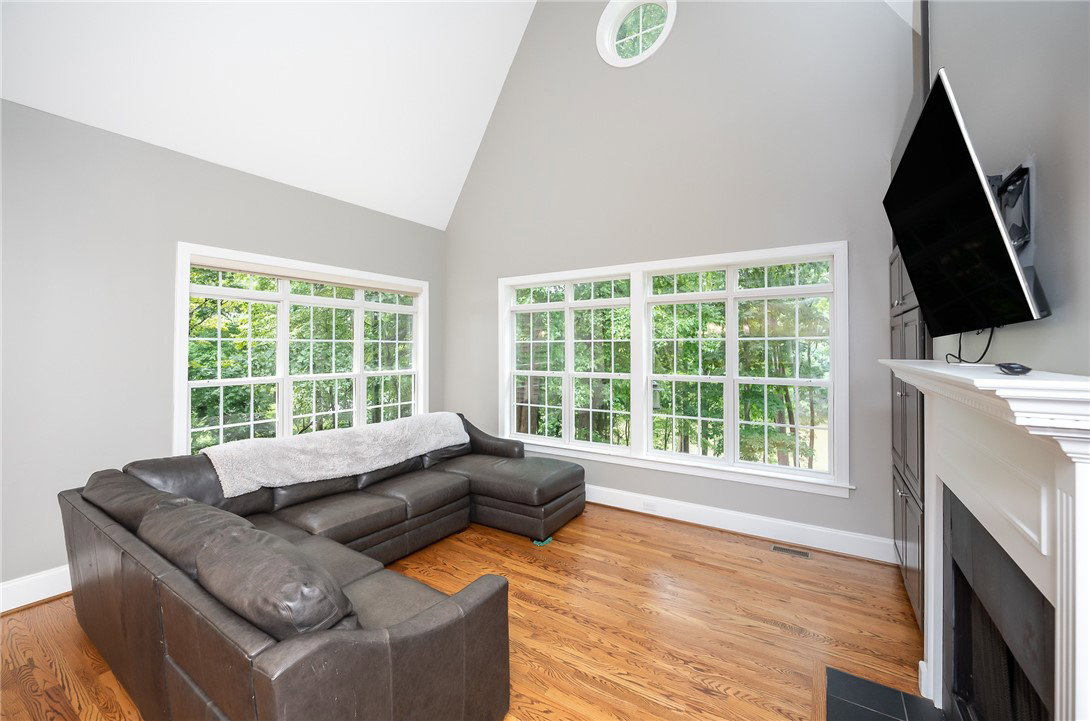
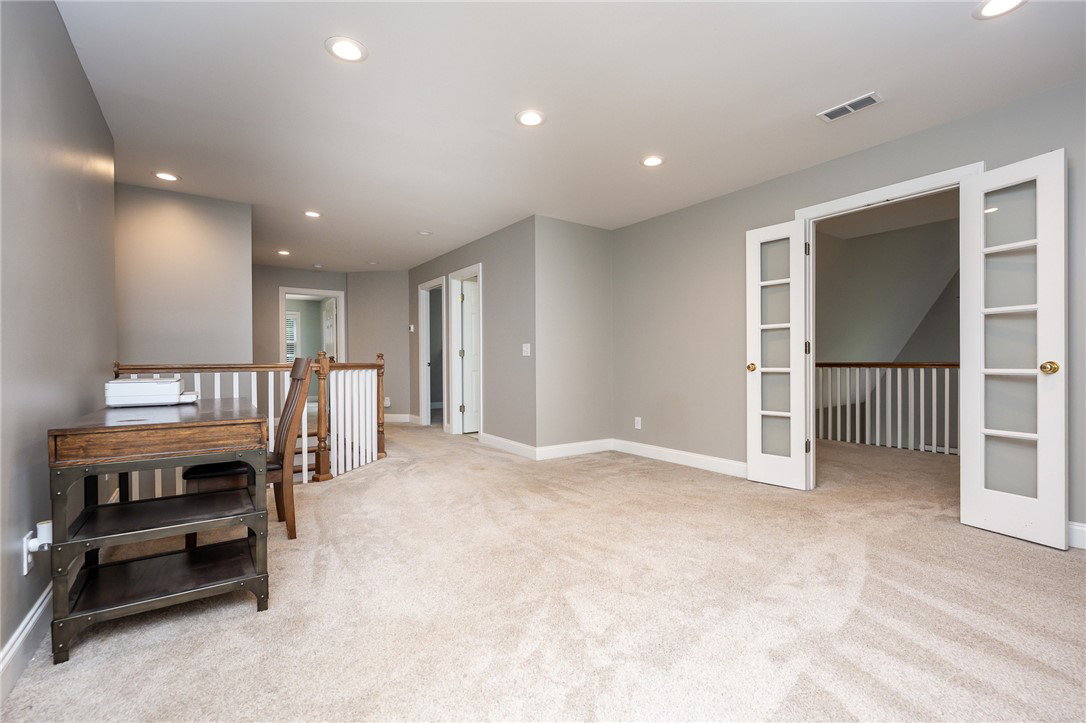
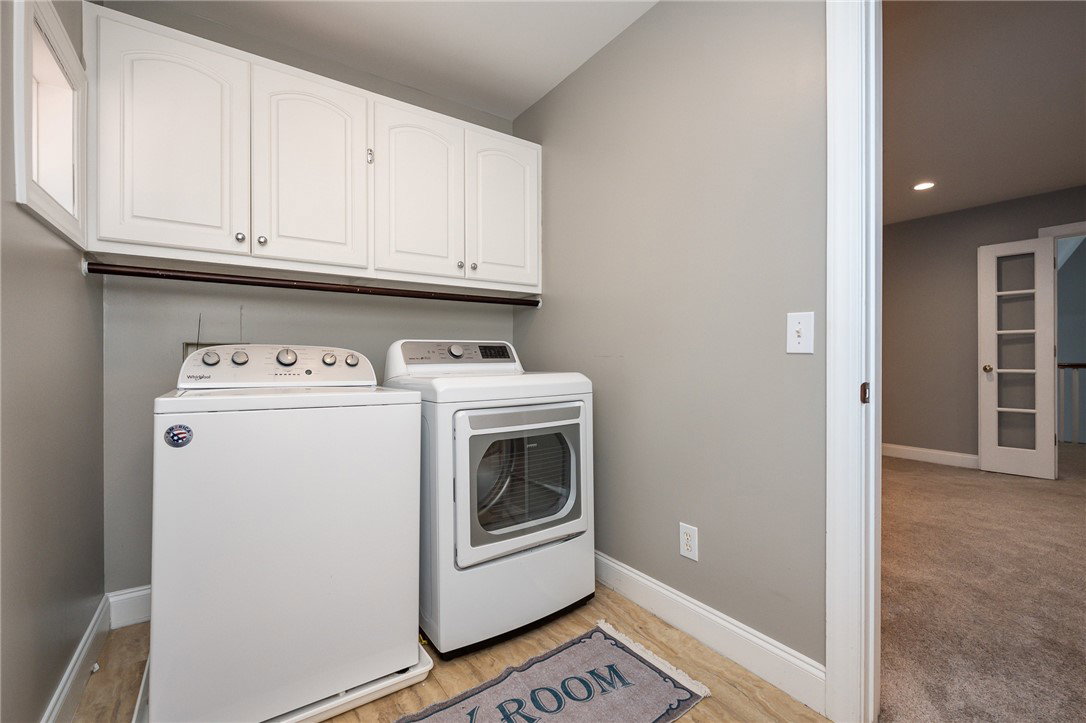
Welcome home to 145 Upper Lake Drive! This custom-built, traditional-style residence offers the perfect blend of elegance and comfort. With its open concept layout, 5 spacious bedrooms, and 4.5 bathrooms, this lake-front home provides ample living space. Nestled in a grove of mulch lined trees and large stones, you'll be greeted by a beautifully landscaped setting. A paved driveway leads to a two-car garage, while a charming path of hand-cut stones guide you to the classic "rocking chair front porch." Step into the thoughtfully designed main level, where hardwood flooring, tall ceilings with cream-colored wooden trim, and a graceful staircase greet you. A formal great room features a gas-burning fireplace with a wooden mantle and custom built-in shelving. Symmetrical windows on either side fill the space with natural light. From here, an arched open door frame leads to the formal dining room, while window pane doors connect both rooms to the screened porch. This upper level screened porch is the perfect spot for outdoor entertaining, offering tree level views of lush greenery during warmer months and a serene lake view in the winter. The dining room seamlessly flows into the spacious kitchen, complete with an expansive curved bar for casual dining and entertaining. Equipped with top-of-the-line appliances, including Frigidaire and Whirlpool, stainless steel this kitchen is a chef's delight. Ample cabinetry storage and a walk-in pantry ensure that all your culinary needs are met. Adjacent to the kitchen is an additional main-level great room, featuring a captivating high arched ceiling with an elegant rose window. Another gas-burning fireplace, flanked by grey stone-colored cabinetry, creates the perfect spot for a wall-mounted television. With views of the backyard and pond, this space is sure to be a favorite gathering spot for family and friends. The main level also features a powder room, smartly tucked off to the side of the entry door to the over-sized garage. Here you’ll also find a custom-built wall with hooks for hanging belongings - a stylish addition that combines practicality with aesthetic appeal. Descend to the terrace level, where you'll find another expansive living room/bonus space and a entertainment bar with a mini fridge, and a built-in cocktail sink. Glass doors open to the lower covered patio, perfect for hosting parties. This area seamlessly connects to a beautifully laid stone patio and a grassy expanse that gently slopes towards the lake - ideal for placing a kayak or entering for a swim! A full bathroom and a guest bedroom on this level provide privacy and comfort for visiting guests. Moving upstairs to the upper floor of the home by way of a classic baluster wooden staircase, you’ll find the master suite, three bedrooms, two additional full bathrooms, a charming "Romeo & Juliet" balcony outcropping space that overlooks the main entryway, and a laundry room. Enjoy the luxury of not having to carry laundry up and down the stairs! The master suite boasts a walk-in closet and a spa-like bathroom with a walk-in shower, soaking tub, and dual vanity sinks. Paned glass doors lead to a private sitting balcony patio, creating a serene outdoor retreat for enjoying your morning coffee or unwinding in the evening. Plush carpeting harmoniously flows throughout the upper level, which also features several multifunctional open spaces, ideal for craft rooms, play areas, or a home office. Situated in the picturesque neighborhood of Montague Lakes, this home offers access to a community pool and the convenience of being just minutes away from Easley's shopping, amenities, and award-winning schools. With a mere 15-mile commute to downtown Greenville, you'll have the best of both worlds. Don't miss your opportunity to own this spacious waterfront home - schedule your private tour today!
/u.realgeeks.media/century21blackwell/c21-blackwell-logo.jpg)
Additional Information
- Subtype
- Single Family Residence
- Region
- 306-Pickens County, SC
- Status
- CLOSED
- Garage Spaces
- 2
- Lot Description
- Hardwood Trees, Level, Outside City Limits, Other, Subdivision, Sloped, See Remarks, Trees, Views, Waterfront
- Living Area
- 3,429
- Neighborhood
- Montague Lakes
- Elementary School
- East End Elem
- Middle School
- Gettys Middle School
- High School
- Easley High
- Style
- Traditional
- Roof
- Architectural, Shingle
- Exterior
- Stone, Vinyl Siding
- Foundation
- Basement
- Floors
- Carpet, Ceramic Tile, Hardwood, Laminate
- Water
- Public
- Sewer
- Septic Tank
- Appliances
- Built-In Oven, Dishwasher, Disposal, Gas Oven, Gas Range, Microwave, Refrigerator, Trash Compactor
- Basement
- Daylight, Full, Finished, Heated, Interior Entry, Walk-Out Access
- Utilities
- Cable Available, Natural Gas Available, Septic Available, Water Available, Underground Utilities
- Exterior
- Stone, Vinyl Siding
- Cooling
- Central Air, Forced Air, Zoned
- Water
- Public
- Sewer
- Septic Tank
- Foundation
- Basement
- Roof
- Architectural, Shingle
Find out how market changes are affecting your Upstate property value.
Type Your Address Below To Get Started