110 sandy Creek, Anderson, SC 29625
- $486,000
- 4
- BD
- 4
- BA
- 2,768
- SqFt




Listing courtesy of NorthGroup Real Estate.
Sold listing courtesy of NONMEMBER OFFICE
- Sold Price
- $486,000
- List Price
- $499,000
- Closing Date
- Sep 29, 2023
- Status
- CLOSED
- MLS
- 20264999
- Beds
- 4
- Baths
- 4
- Full Baths
- 3
- Half Baths
- 1
- Style
- Ranch, Traditional
- County
- Anderson
- Neighborhood
- Spring Brook
- Type
- Single Family Residential
- Year Built
- 2005
- Stories
- One and One Half
- Agent
- Angela Skwarek
Property Description
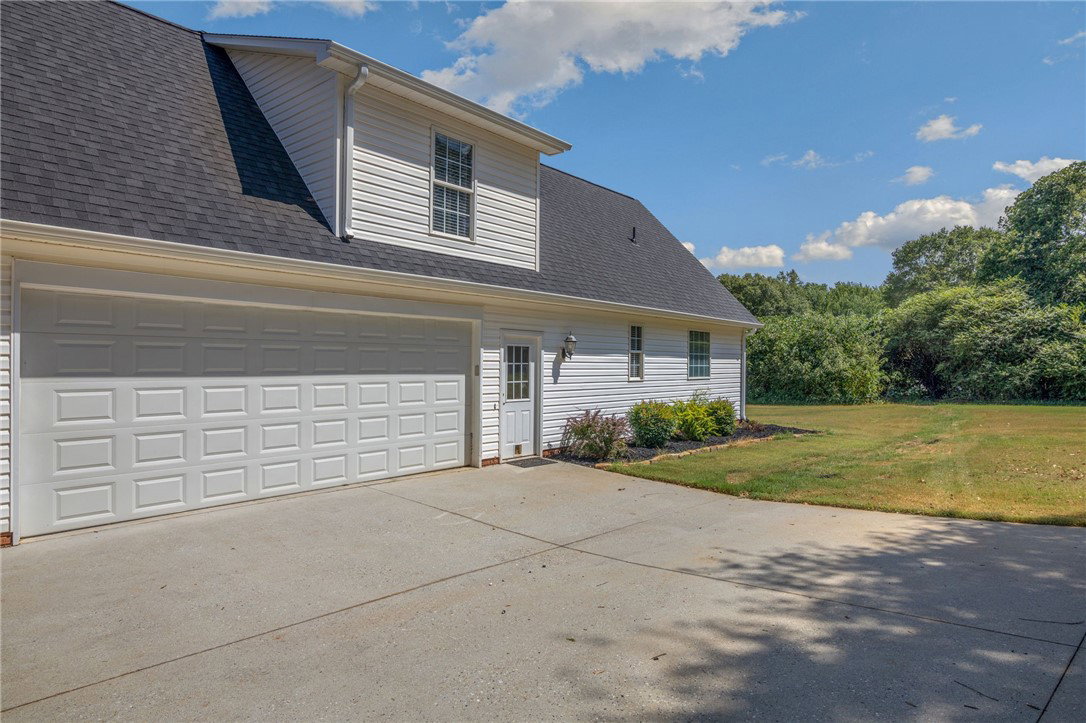
The listing you have been waiting for... This Traditional ranch style home with second floor bonus room and 4th bedroom/office with half bath on 1.78 acres on a cut-de-sac , 2 car attached garage and large 4 car garage/workshop that has a full bath and kitchenette perfect for game day. This home sits on two lots that seller had put into one. This home has all that and more..Homes in the subdivision come on the market often. Schedule your showing today before it's gone. This 4 bed 2.5 bath home with bonus room and work shop/garage with lots of parking and nice landscaping. As you walk up to the home you are welcomed with a large covered front porched. The home features a formal dinning room at the front of the house, the large living room has a gas log fire place and tall ceilings, the kitchen is large with plenty of counter place and cabinetry, open to the breakfast room that over looks the private back yard, the Master is on main level with two walk-in closets, double sinks, and shower, and garden soaking tub. The 2 other bedrooms are on the opposite side of the home and have a shared hall bath. the laundry room is located close to master bedroom and garage, the laundry room offers cabinetry, counter space and sink. The 1,600sqft detached garage offers a full bath with Shower, kitchenette with sink, stove and cabinetry, and built in storage at the back of garage.
/u.realgeeks.media/century21blackwell/c21-blackwell-logo.jpg)
Additional Information
- Subtype
- Single Family Residence
- Region
- 107-Anderson County, SC
- Status
- CLOSED
- Garage Spaces
- 4
- Lot Description
- Cul-De-Sac, Hardwood Trees, Level, Outside City Limits, Subdivision
- Living Area
- 2,768
- Neighborhood
- Spring Brook
- Elementary School
- Centrvl Elem
- Middle School
- Lakeside Middle
- High School
- Westside High
- Style
- Ranch, Traditional
- Roof
- Architectural, Shingle
- Exterior
- Vinyl Siding
- Foundation
- Crawlspace
- Floors
- Carpet, Ceramic Tile, Hardwood
- Water
- Public
- Sewer
- Septic Tank
- Appliances
- Built-In Oven, Dishwasher, Microwave, Smooth Cooktop
- Basement
- None, Crawl Space
- Utilities
- Electricity Available, Natural Gas Available, Phone Available, Septic Available, Water Available, Cable Available, Underground Utilities
- Exterior
- Vinyl Siding
- Cooling
- Central Air, Electric
- Water
- Public
- Sewer
- Septic Tank
- Foundation
- Crawlspace
- Roof
- Architectural, Shingle