3009 Barefoot Trail, Anderson, SC 29621
- $530,000
- 4
- BD
- 4
- BA
- 3,982
- SqFt






















Listing courtesy of BHHS C Dan Joyner - Anderson.
Sold listing courtesy of (864) 370-7000
- Sold Price
- $530,000
- List Price
- $530,000
- Closing Date
- Sep 15, 2023
- Status
- CLOSED
- MLS
- 20264442
- Beds
- 4
- Baths
- 4
- Full Baths
- 3
- Half Baths
- 1
- Style
- Contemporary
- County
- Anderson
- Neighborhood
- Country Place
- Type
- Single Family Residential
- Year Built
- 1980
- Stories
- Two
- Agent
- Arden Stelly
Property Description
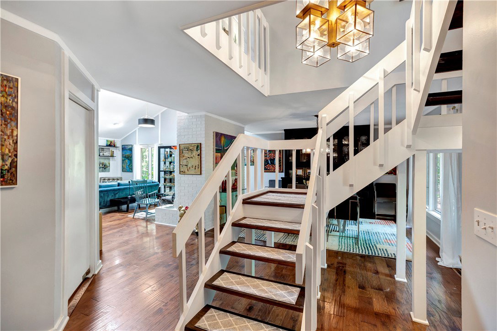
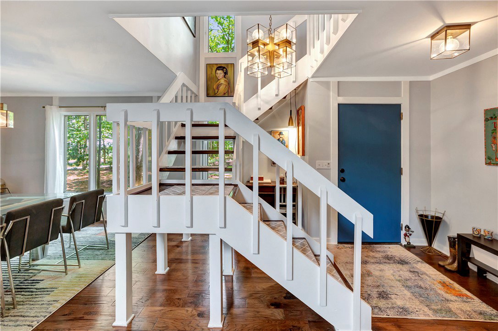
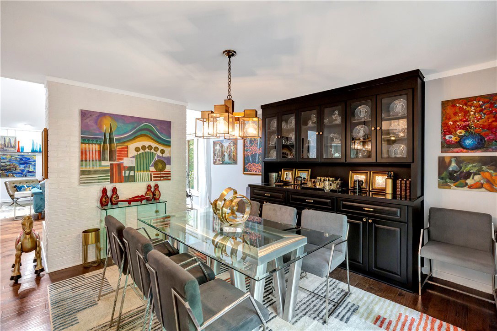
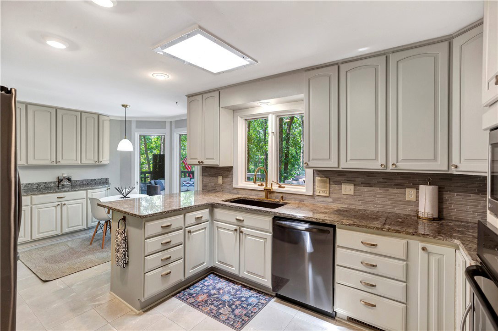
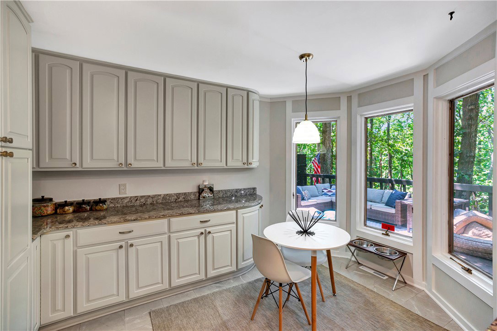
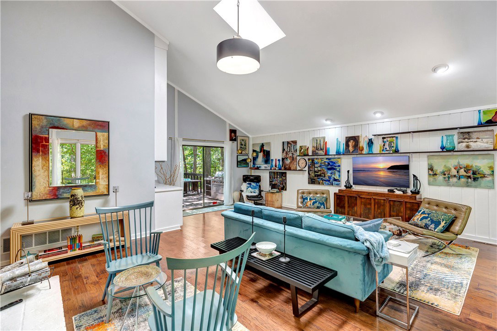
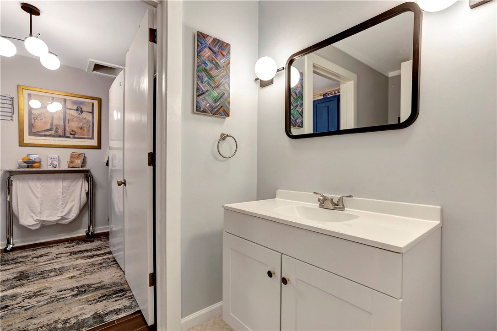
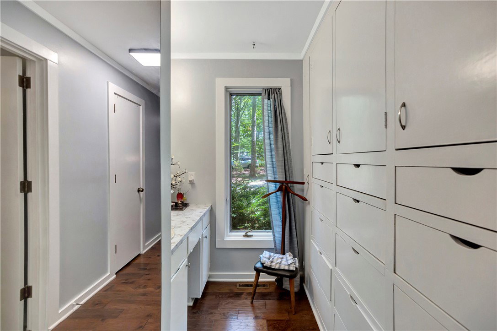
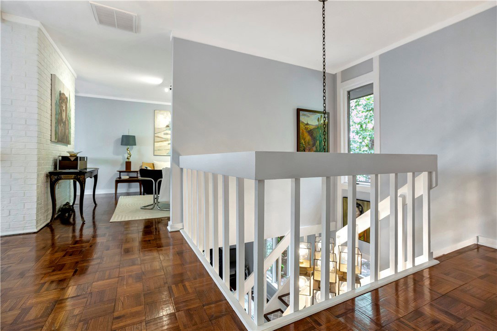
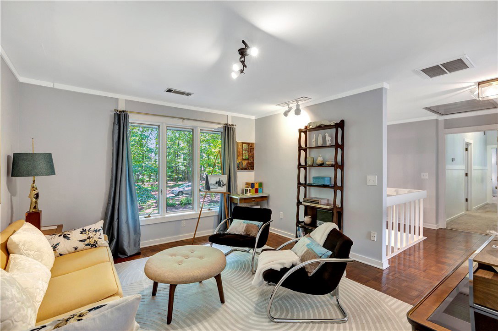
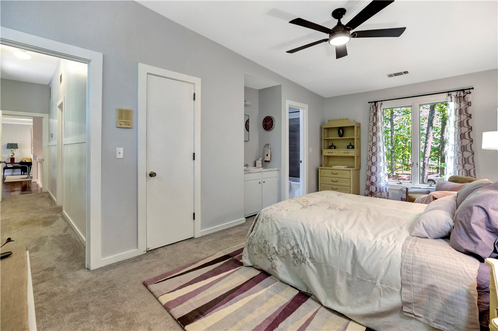
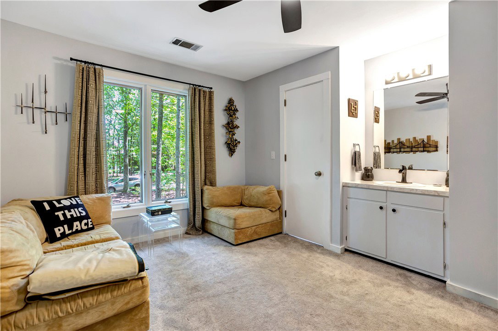
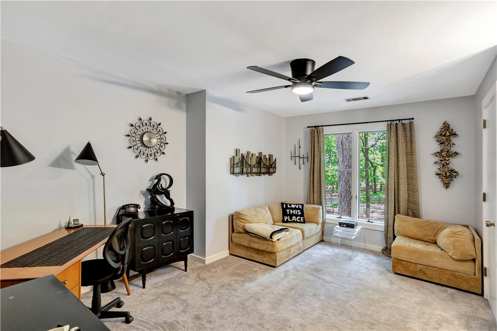
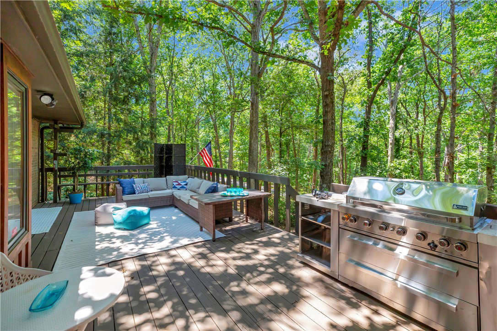
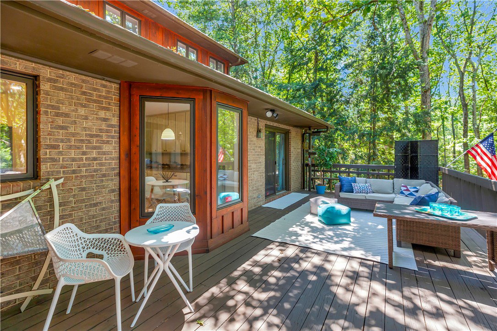
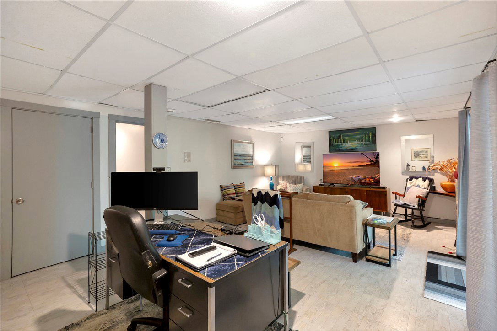
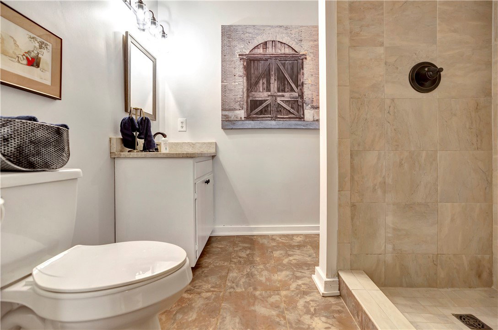
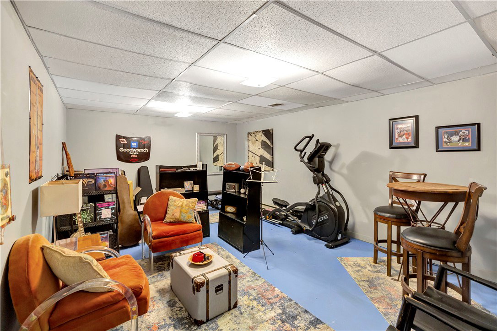
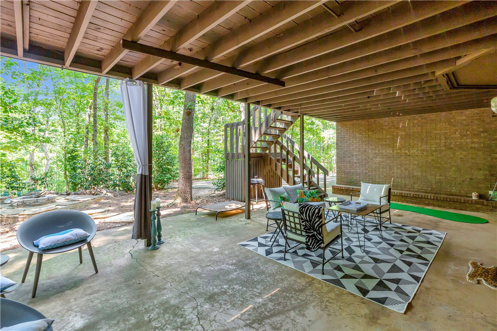
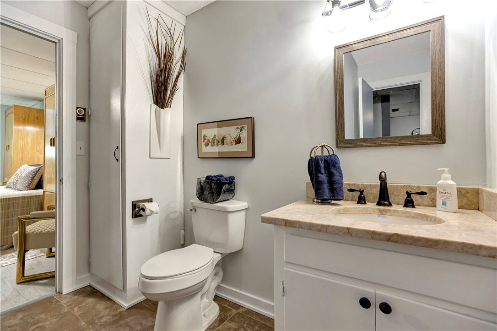
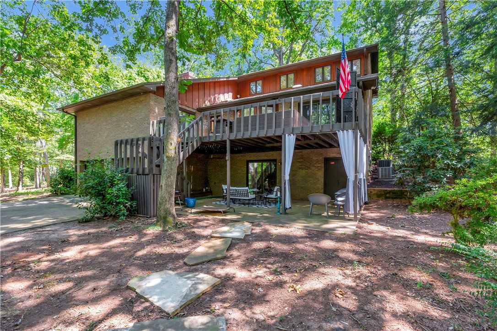
If you are looking for a completely custom home with tons of space inside and out, and in a highly desirable neighborhood, here is your chance! Originally built in 1980 with a nod to the mid-mod style, this home has been lovingly restored and updated, and ready for today's market. The main floor has the primary suite with dual walk-in closets as well as separate vanities and hand crafted built-in cabinetry for excellent storage. The kitchen has been lightened and brightened with recently painted high quality cabinets, granite countertops and tile backsplash, tons of storage, and the kitchen has a separate water heater. The oversized laundry room with sink has laundry chutes from the primary suite as well as the bedrooms upstairs. The 2 bedrooms upstairs each have a walk-in closet with built in cabinetry, and each bedroom has its own sink vanity. There is a shared jack-and-jill bathroom between the upstairs bedrooms. In the finished walk-out basement, there is a flex/work space, a living area with glass sliders, a bedroom with fireplace, and a full updated bathroom. Just outside the basement sliders is a large covered patio area great for outdoor entertaining and relaxing after a long day. The 2 car garage is also basement level, and has it's own separate secondary driveway from the back side of the house (this is in addition to the circular driveway in the front). The outdoor living at this home is enhanced by the mature hardwood trees providing excellent shade. The oversized deck off the main floor is accessed from the living room as well as the primary suite, and has plenty of room for outdoor dining and a seating area. You can also enjoy evenings around the outdoor fire pit. New updates include a whole house dehumidifier, painted kitchen and dining room cabinets, installed beverage fridge, new cooktop, new lighting fixtures, upgraded gas logs in both fireplaces, and installation of an Invisible Fence.
/u.realgeeks.media/century21blackwell/c21-blackwell-logo.jpg)
Additional Information
- Subtype
- Single Family Residence
- Region
- 109-Anderson County, SC
- Status
- CLOSED
- Garage Spaces
- 2
- Lot Description
- Corner Lot, Hardwood Trees, Level, Outside City Limits, Subdivision, Sloped, Trees, Wooded
- Living Area
- 3,982
- Neighborhood
- Country Place
- Elementary School
- Midway Elem
- Middle School
- Glenview Middle
- High School
- Tl Hanna High
- Taxes
- $2,440
- Style
- Contemporary
- Roof
- Architectural, Shingle
- Exterior
- Brick, Wood Siding
- Foundation
- Basement
- Floors
- Carpet, Ceramic Tile, Hardwood, Parquet, Tile
- Water
- Public
- Sewer
- Septic Tank
- Appliances
- Built-In Oven, Dishwasher, Electric Water Heater, Disposal, Multiple Water Heaters, Microwave, Smooth Cooktop, Wine Cooler, Plumbed For Ice Maker
- Basement
- Finished, Garage Access, Heated, Interior Entry, Walk-Out Access
- Utilities
- Cable Available, Electricity Available, Natural Gas Available, Septic Available
- Exterior
- Brick, Wood Siding
- Cooling
- Central Air, Electric, Attic Fan
- Water
- Public
- Sewer
- Septic Tank
- Foundation
- Basement
- Roof
- Architectural, Shingle