580 Hipps Road, Simpsonville, SC 29680
- $1,200,000
- 4
- BD
- 3.5
- BA
- 3,233
- SqFt




Listing courtesy of EXP Realty LLC.
- List Price
- $1,200,000
- Status
- ACTIVE
- MLS
- 1598567
- Beds
- 4
- Baths
- 3.5
- Full Baths
- 3
- Half Baths
- 1
- Style
- Craftsman
- County
- Greenville
- Type
- Single Family Residential
- Year Built
- 2017
- Stories
- 2
- Agent
- Adam Taylor
Property Description
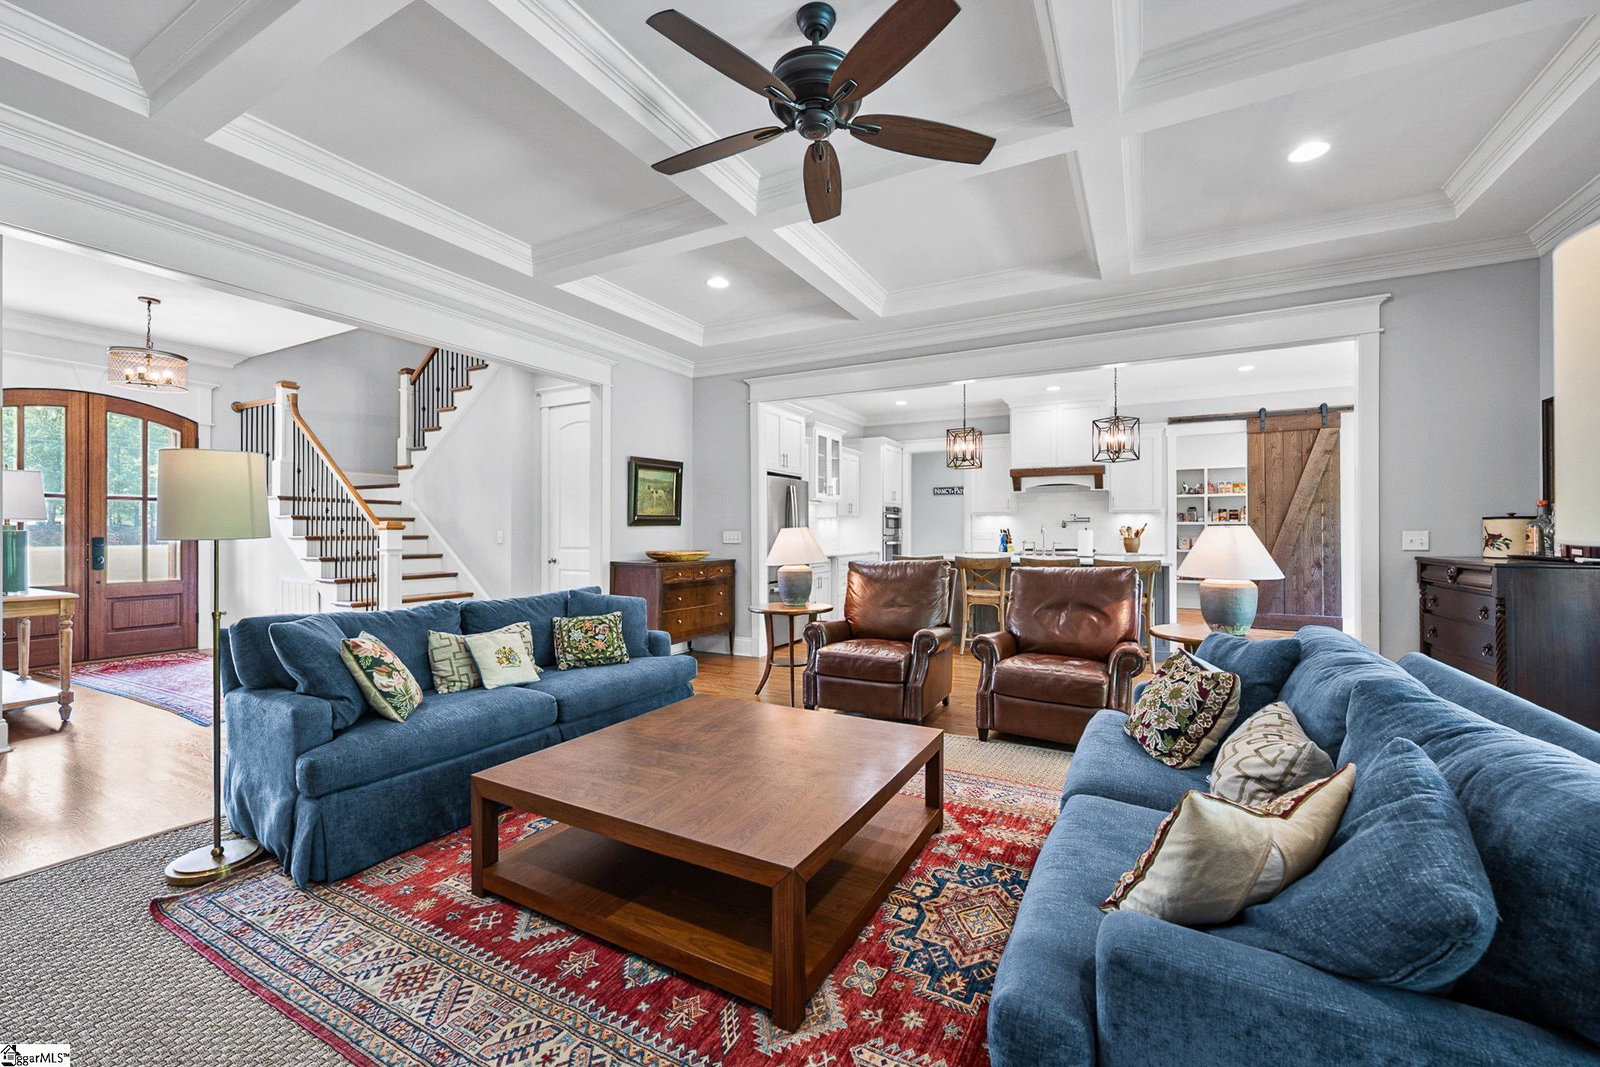
Welcome to 580 Hipps Road! Are you looking for an estate-style property with no HOA on almost five acres, with extremely close proximity to modern conveniences? Would it make your decision easier if it included a pool? An incredible outbuilding for storage, a gym, or an RV? A primary bedroom on the main level? Situated just minutes from downtown Simpsonville on nearly five acres of beautifully usable property, this stunning custom Craftsman home features 4 bedrooms and 3.5 baths. A welcoming covered front porch, elegantly accented by classic perpetual gas lanterns, invites you inside. Step through the front door to find tall ceilings and beautiful hardwood floors that flow seamlessly into an open living room. Here, a cozy brick fireplace and a striking wall of French doors draw the eye, opening directly out to an enormous back patio. The adjacent chef's kitchen is an absolute dream, boasting a large center island, a dedicated dining area, abundant counter and cabinet space, and a walk-in pantry. Just off the back of the kitchen is a versatile mudroom - the perfect everyday drop zone or pet area. The main level also hosts a huge primary suite that serves as a private retreat. It leads into a spa-like en-suite bath complete with tile floors, a separate soaking tub, and a walk-in tile shower. Beyond the large walk-in closet, you'll find the conveniently located laundry room with a sink. A separate powder room is also located on the main floor for guests. Upstairs, discover a large loft area offering plenty of space for a home office or flex room, alongside three additional bedrooms and two full bathrooms. Thoughtful everyday conveniences like a laundry chute and a walk-in attic storage area complete the upper level. The exterior is a true backyard oasis featuring an in-ground pool and a covered patio perfect for entertaining. The property also includes a massive 30'x38' detached 3-car garage with an attached carport and an additional covered patio, set alongside beautifully cut-in wooded trails. Schedule your private showing today to make this incredible Simpsonville estate yours!
/u.realgeeks.media/century21blackwell/c21-blackwell-logo.jpg)
Additional Information
- Subtype
- Single Family Residence
- Region
- 041
- Status
- ACTIVE
- Garage Spaces
- 2
- Lot Description
- 2 - 5 Acres, Few Trees
- Living Area
- 3,233
- Elementary School
- Fork Shoals
- Middle School
- Ralph Chandler
- High School
- Woodmont
- Taxes
- $4,680
- Style
- Craftsman
- Roof
- Architectural, Metal
- Exterior
- Hardboard Siding
- Foundation
- Crawl Space
- Water
- Public
- Sewer
- Septic Tank
- Appliances
- Gas Cooktop, Dishwasher, Disposal, Convection Oven, Oven, Microwave, Microwave-Convection, Range Hood, Gas Water Heater, Tankless Water Heater
- Basement
- None
- Amenities
- None
- Utilities
- Cable Available
- Exterior
- Hardboard Siding
- Cooling
- Central Air
- Water
- Public
- Sewer
- Septic Tank
- Foundation
- Crawl Space
- Roof
- Architectural, Metal
Mortgage Calculator
The Listings data contained on this website comes from various participants of The Multiple Listing Service of Greenville, SC, Inc. Internet Data Exchange. IDX information is provided exclusively for consumers' personal, non-commercial use and may not be used for any purpose other than to identify prospective properties consumers may be interested in purchasing. The properties displayed may not be all the properties available. All information provided is deemed reliable but is not guaranteed. © 2026 Greater Greenville Association of REALTORS®. All Rights Reserved. Last Updated