6834 Midway Road, Williamston, SC 29697
- $400,000
- 3
- BD
- 2
- BA
- 2,039
- SqFt




Listing courtesy of BHHS C Dan Joyner - Anderson.
Sold listing courtesy of Keller Williams DRIVE
- Sold Price
- $400,000
- List Price
- $420,900
- Closing Date
- Jun 30, 2026
- Status
- CLOSED
- MLS
- 1590307
- Beds
- 3
- Baths
- 2
- Full Baths
- 2
- Style
- Patio, Craftsman
- County
- Anderson
- Type
- Single Family Residential
- Year Built
- 2025
- Stories
- 1
- Agent
- Regina Carter
Property Description
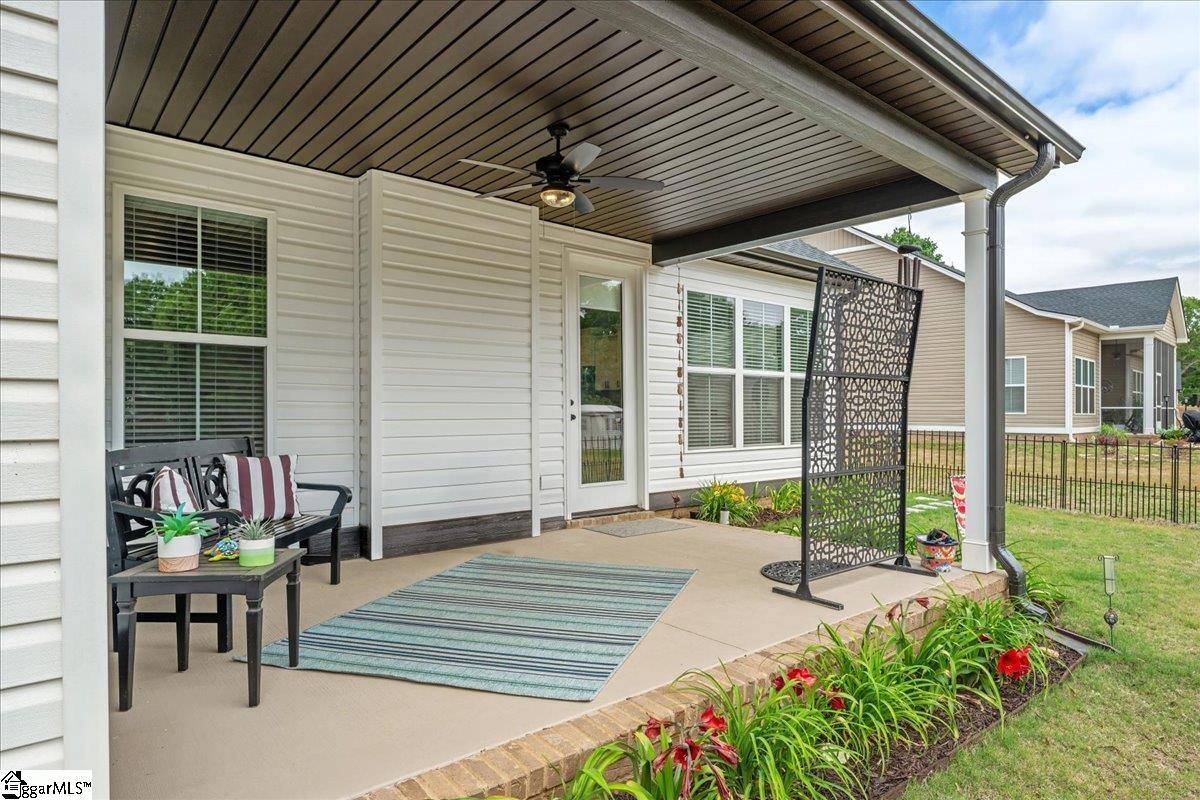
Perfectly positioned on .71 acres, this stunning Craftsman-style residence blends timeless architecture with refined, modern luxury. From the moment you arrive, the home's presence feels intentional - inviting, balanced, and beautifully designed. Step inside to a welcoming foyer where two well-appointed secondary bedrooms are privately situated to the right, sharing a full bath - ideal for guests or flexible living. The home then opens into an expansive, light-filled 16x23 living, dining, and kitchen gathering space, thoughtfully designed for both everyday living and effortless entertaining. A dramatic cathedral ceiling with natural cedar beams creates architectural interest, while the gas fireplace with a cedar mantel serves as a warm and inviting focal point. The gourmet kitchen is truly a standout - featuring exceptional custom appliances, rare granite surfaces, and a highly functional galley layout. Custom 42" cabinetry, abundant storage, and a dedicated coffee station elevate both form and function, making this space as practical as it is beautiful. An oversized dining area offers serene views of the back porch and expansive yard, seamlessly connecting indoor and outdoor living. Privately tucked away in the rear corner, the primary suite is a peaceful retreat filled with natural light. The spa-inspired bath features dual 36" vanities with granite countertops, a frameless glass shower, linen storage, and two walk-in closets, offering both luxury and everyday convenience. A delightful surprise awaits upstairs - a 10x14 bonus room offering exceptional flexibility to fit your lifestyle. Whether envisioned as a private home office, media room, fitness studio, creative space, guest retreat, or quiet reading lounge, this versatile area adds valuable function and adaptability to the home. Ideally located just 20 minutes from downtown Greenville, you'll enjoy convenient access to dining, shopping, and vibrant city amenities - while coming home to a peaceful, modern-rural countryside setting. Truly, the best of both worlds. Every detail of this home reflects intentional design, quality craftsmanship, and a calm, neutral aesthetic - creating a space that feels both elevated and effortlessly livable.
/u.realgeeks.media/century21blackwell/c21-blackwell-logo.jpg)
Additional Information
- Subtype
- Single Family Residence
- Region
- 050
- Status
- CLOSED
- Garage Spaces
- 2
- Lot Description
- 1/2 - Acre
- Living Area
- 2,039
- Elementary School
- West Pelzer
- Middle School
- Palmetto
- High School
- Palmetto
- Taxes
- $775
- Style
- Patio, Craftsman
- Roof
- Architectural
- Exterior
- Vinyl Siding
- Foundation
- Slab
- Water
- Public
- Sewer
- Septic Tank
- Appliances
- Dishwasher, Disposal, Dryer, Self Cleaning Oven, Convection Oven, Refrigerator, Washer, Electric Cooktop, Electric Oven, Free-Standing Electric Range, Microwave, Gas Water Heater, Tankless Water Heater
- Basement
- None
- Amenities
- None
- Utilities
- Cable Available
- Exterior
- Vinyl Siding
- Cooling
- Central Air, Electric
- Water
- Public
- Sewer
- Septic Tank
- Foundation
- Slab
- Roof
- Architectural
Mortgage Calculator
The Listings data contained on this website comes from various participants of The Multiple Listing Service of Greenville, SC, Inc. Internet Data Exchange. IDX information is provided exclusively for consumers' personal, non-commercial use and may not be used for any purpose other than to identify prospective properties consumers may be interested in purchasing. The properties displayed may not be all the properties available. All information provided is deemed reliable but is not guaranteed. © 2026 Greater Greenville Association of REALTORS®. All Rights Reserved. Last Updated