Share this with your friends


(864) 578-2120
Real Estate Company
1017 Skidaway Drive, Spartanburg, SC 29303
- $289,450
- 4
- BD
- 2.5
- BA
- 2,205
- SqFt




Listing courtesy of Veranda Homes, LLC.
Sold listing courtesy of EXP Realty, LLC
- Sold Price
- $289,450
- List Price
- $289,380
- Closing Date
- Aug 17, 2026
- Status
- CLOSED
- MLS
- 1584863
- Beds
- 4
- Baths
- 2.5
- Full Baths
- 2
- Half Baths
- 1
- Style
- Craftsman
- County
- Spartanburg
- Neighborhood
- Halton Oaks
- Type
- Single Family Residential
- Year Built
- 2025
- Stories
- 2
- Agent
- John Dinnen
Property Description
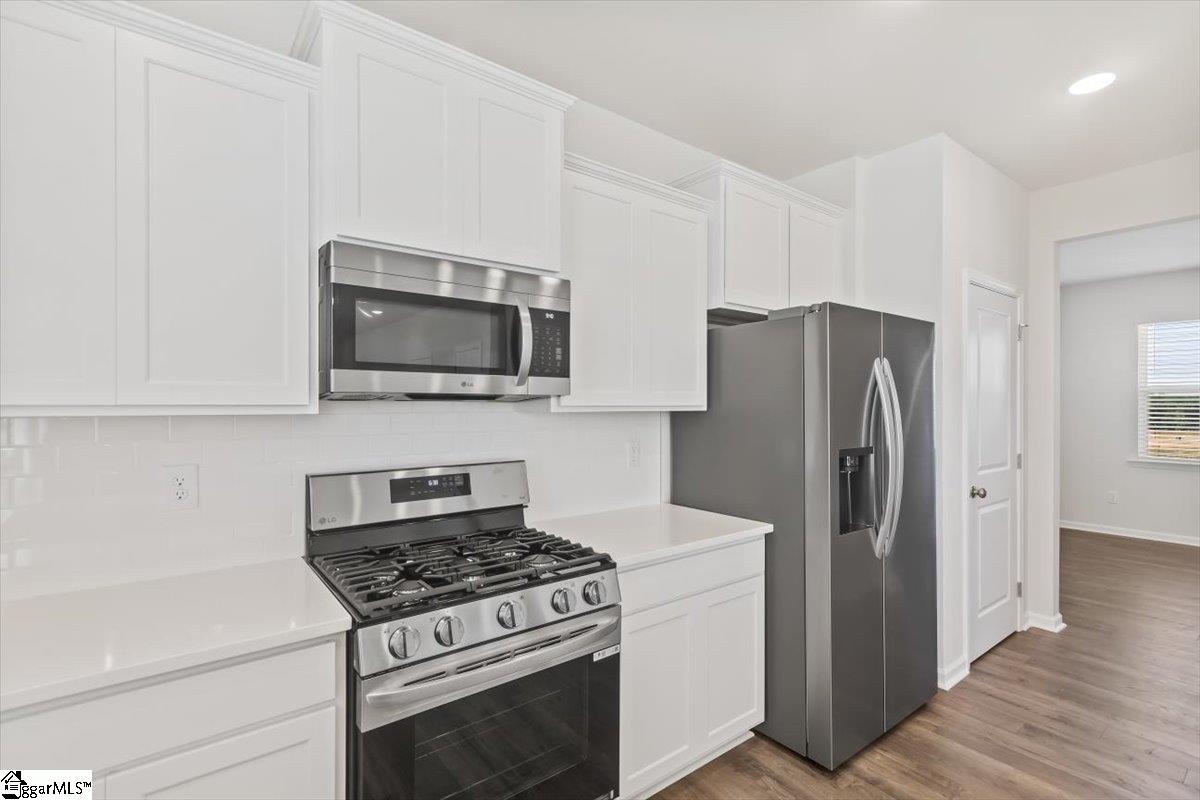
Discover the inviting charm of Halton Oaks, a thoughtfully designed community just minutes from shopping, dining, and entertainment. With award-winning schools, convenient interstate access, and exceptional amenities, it’s the perfect place to call home. The Riviera floor plan offers a bright, open layout designed for comfortable family living and effortless entertaining. The first floor welcomes you with a spacious dining room that flows into a modern kitchen featuring gleaming quartz countertops, pantry, and direct access to the expansive family room. Sliding doors lead to a covered patio, creating a seamless connection between indoor and outdoor living spaces. Upstairs, the luxurious owner’s suite serves as a private retreat with a beautifully appointed bath and huge walk-in closet. Three additional bedrooms, each with ample closet space, share a full bath and are conveniently located near the laundry room for added ease. With a two-car garage, thoughtful storage, and flexible spaces throughout, the Riviera combines modern design with everyday practicality. This home is offered an irrigation system. Community amenities include pool, clubhouse and playground. Call and schedule your tour today!
/u.realgeeks.media/century21blackwell/c21-blackwell-logo.jpg)
Additional Information
- Subtype
- Single Family Residence
- Region
- 033
- Status
- CLOSED
- Garage Spaces
- 2
- Lot Description
- 1/2 Acre or Less, Sprklr In Grnd-Full Yard
- Living Area
- 2,205
- Neighborhood
- Halton Oaks
- Elementary School
- Drayton Mills
- Middle School
- McCraken
- High School
- Spartanburg
- Style
- Craftsman
- Roof
- Architectural
- Exterior
- Stone, Vinyl Siding
- Foundation
- Slab
- Water
- Public
- Sewer
- Public Sewer
- Appliances
- Dishwasher, Disposal, Free-Standing Gas Range, Refrigerator, Microwave, Gas Water Heater, Tankless Water Heater
- Basement
- None
- Amenities
- Clubhouse, Common Areas, Street Lights, Playground, Pool
- Road Frontage
- Private Road
- Utilities
- Underground Utilities, Cable Available
- Exterior
- Stone, Vinyl Siding
- Cooling
- Electric
- Water
- Public
- Sewer
- Public Sewer
- Foundation
- Slab
- Roof
- Architectural
Find out how market changes are affecting your Upstate property value.
Type Your Address Below To Get Started
Mortgage Calculator
The Listings data contained on this website comes from various participants of The Multiple Listing Service of Greenville, SC, Inc. Internet Data Exchange. IDX information is provided exclusively for consumers' personal, non-commercial use and may not be used for any purpose other than to identify prospective properties consumers may be interested in purchasing. The properties displayed may not be all the properties available. All information provided is deemed reliable but is not guaranteed. © 2026 Greater Greenville Association of REALTORS®. All Rights Reserved. Last Updated