144 Jericho Circle, Williamston, SC 29697
- $719,400
- 5
- BD
- 4
- BA
- 3,385
- SqFt



Listing courtesy of RE/MAX Reach.
Sold listing courtesy of Redfin Corporation
- Sold Price
- $719,400
- List Price
- $719,400
- Closing Date
- May 15, 2026
- Status
- CLOSED
- MLS
- 1579563
- Beds
- 5
- Baths
- 4
- Full Baths
- 4
- Style
- Craftsman
- County
- Anderson
- Neighborhood
- The Oaks At Mountain View
- Type
- Single Family Residential
- Year Built
- 2025
- Stories
- 1
- Agent
- Brenda Poling-Chandler
Property Description
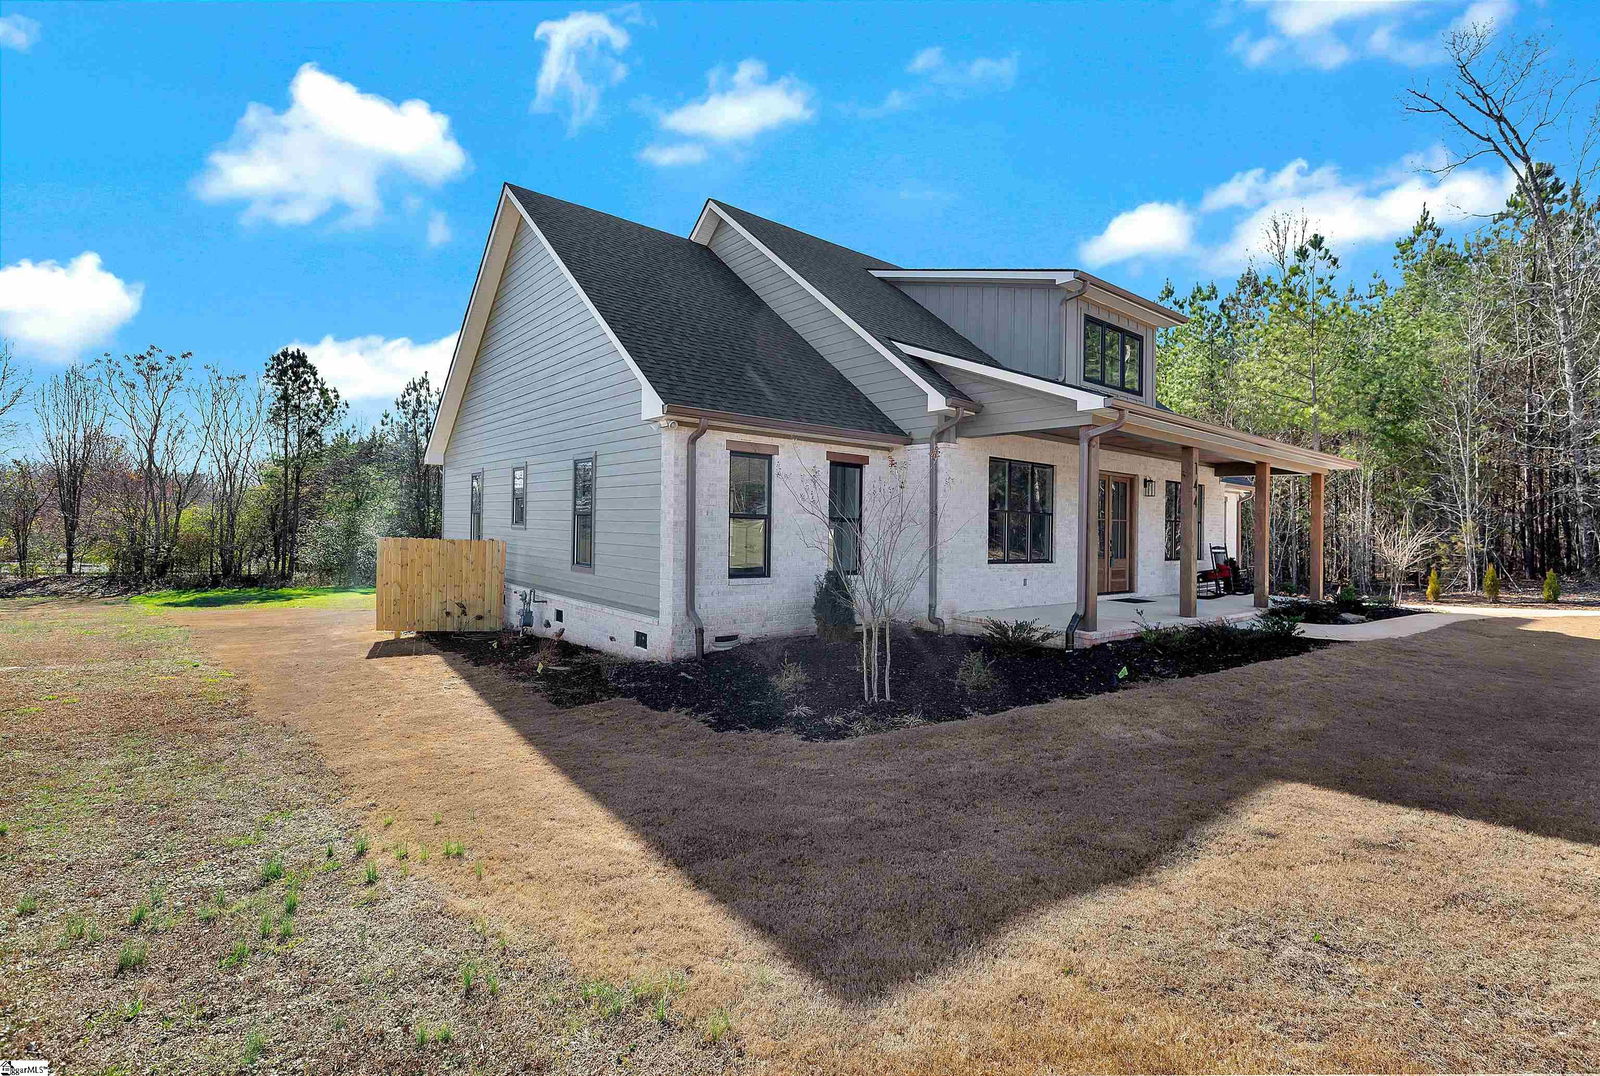
Anderson Area | Off Hwy 81N | Brand-New Custom Home with All the Bells & Whistles! No Carpet! All LVP Flooring throughout the home! 3-Car Garage! Stunning Craftsman-style home! All the Quality you are looking for: 10” ceilings, Butler’s Pantry, Mudd Room, Screened Porch, Foam Insulation, Etc. 4–5-bedroom, 4-bathroom home offers approximately 3,385 sq ft of beautifully designed living space, with almost all living on one level. The home has 10-foot ceilings, making it feel open, bright and airy. The gourmet kitchen is a true showstopper, complete with quartz countertops, tile backsplash, high-end smudge-proof stainless steel appliances, including a refrigerator and a 36” gas range with six burners, tons of custom soft-close cabinetry, a large island with bar seating and a spacious dining area. Just off the kitchen is a 7x6 Butler’s Pantry with custom cabinets and a built-in microwave—perfect to help entertain and extra storage. The great room features a striking stone gas log fireplace, creating a warm and inviting space for relaxing evenings. A split-bedroom floor plan provides privacy for the luxurious primary suite, which includes double vanities, a garden tub, a frameless glass shower and a large custom walk-in closet with built-in shelving and cabinetry. Additional highlights include a mudroom with built-in cabinetry and a spacious laundry room with quartz countertops, cabinets, and a sink. Upstairs, you’ll find 744 sq ft of versatile living space, including one bedroom area, a full bathroom, and a bonus area (12x11)—ideal for a home office, recreation room, or guest suite. Enjoy outdoor living with a large 35x8 rocking-chair front porch and a screened-in back porch, perfect for taking in the peaceful surroundings. The 3-car garage offers plenty of space for vehicles, tools and toys. This energy-efficient home is built with spray foam insulation in the attic for superior comfort and performance. Situated on a .69-acre lot, the property also includes an irrigation system & landscape lighting. This is a crawlspace home. NOT a slab home! Subdivision amenities feature a pickleball court, putting green, and a gazebo with grill area—perfect for entertaining friends and family. Located in a highly desirable area with Spearman Elementary, Wren Middle, and Wren High Schools, and just minutes from I-85, Anderson, Clemson, Pendleton, and Greenville.
/u.realgeeks.media/century21blackwell/c21-blackwell-logo.jpg)
Additional Information
- Subtype
- Single Family Residence
- Region
- 054
- Status
- CLOSED
- Garage Spaces
- 3
- Lot Description
- 1/2 - Acre, Sloped, Few Trees, Sprklr In Grnd-Partial Yd
- Living Area
- 3,385
- Neighborhood
- The Oaks At Mountain View
- Elementary School
- Spearman
- Middle School
- Wren
- High School
- Wren
- Taxes
- $1,553
- Style
- Craftsman
- Roof
- Architectural
- Exterior
- Concrete, Brick Veneer
- Foundation
- Crawl Space
- Water
- Public
- Sewer
- Septic Tank
- Appliances
- Dishwasher, Disposal, Free-Standing Gas Range, Microwave, Gas Oven, Range Hood, Tankless Water Heater
- Basement
- None
- Amenities
- Common Areas, Tennis Court(s)
- Utilities
- Cable Available
- Exterior
- Concrete, Brick Veneer
- Cooling
- Central Air
- Water
- Public
- Sewer
- Septic Tank
- Foundation
- Crawl Space
- Roof
- Architectural
Mortgage Calculator
The Listings data contained on this website comes from various participants of The Multiple Listing Service of Greenville, SC, Inc. Internet Data Exchange. IDX information is provided exclusively for consumers' personal, non-commercial use and may not be used for any purpose other than to identify prospective properties consumers may be interested in purchasing. The properties displayed may not be all the properties available. All information provided is deemed reliable but is not guaranteed. © 2026 Greater Greenville Association of REALTORS®. All Rights Reserved. Last Updated