334 Paradise Vista Drive, Williamston, SC 29697
- $472,400
- 4
- BD
- 2.5
- BA




Listing courtesy of EXP Realty LLC.
Sold listing courtesy of Non MLS
- Sold Price
- $472,400
- List Price
- $469,900
- Closing Date
- Jun 14, 2024
- Status
- CLOSED
- MLS
- 1525565
- Beds
- 4
- Baths
- 2.5
- Full Baths
- 2
- Half Baths
- 1
- Style
- Contemporary, Craftsman
- County
- Anderson
- Type
- Single Family Residential
- Stories
- 1
- Agent
- Andrew Lamkin
Property Description
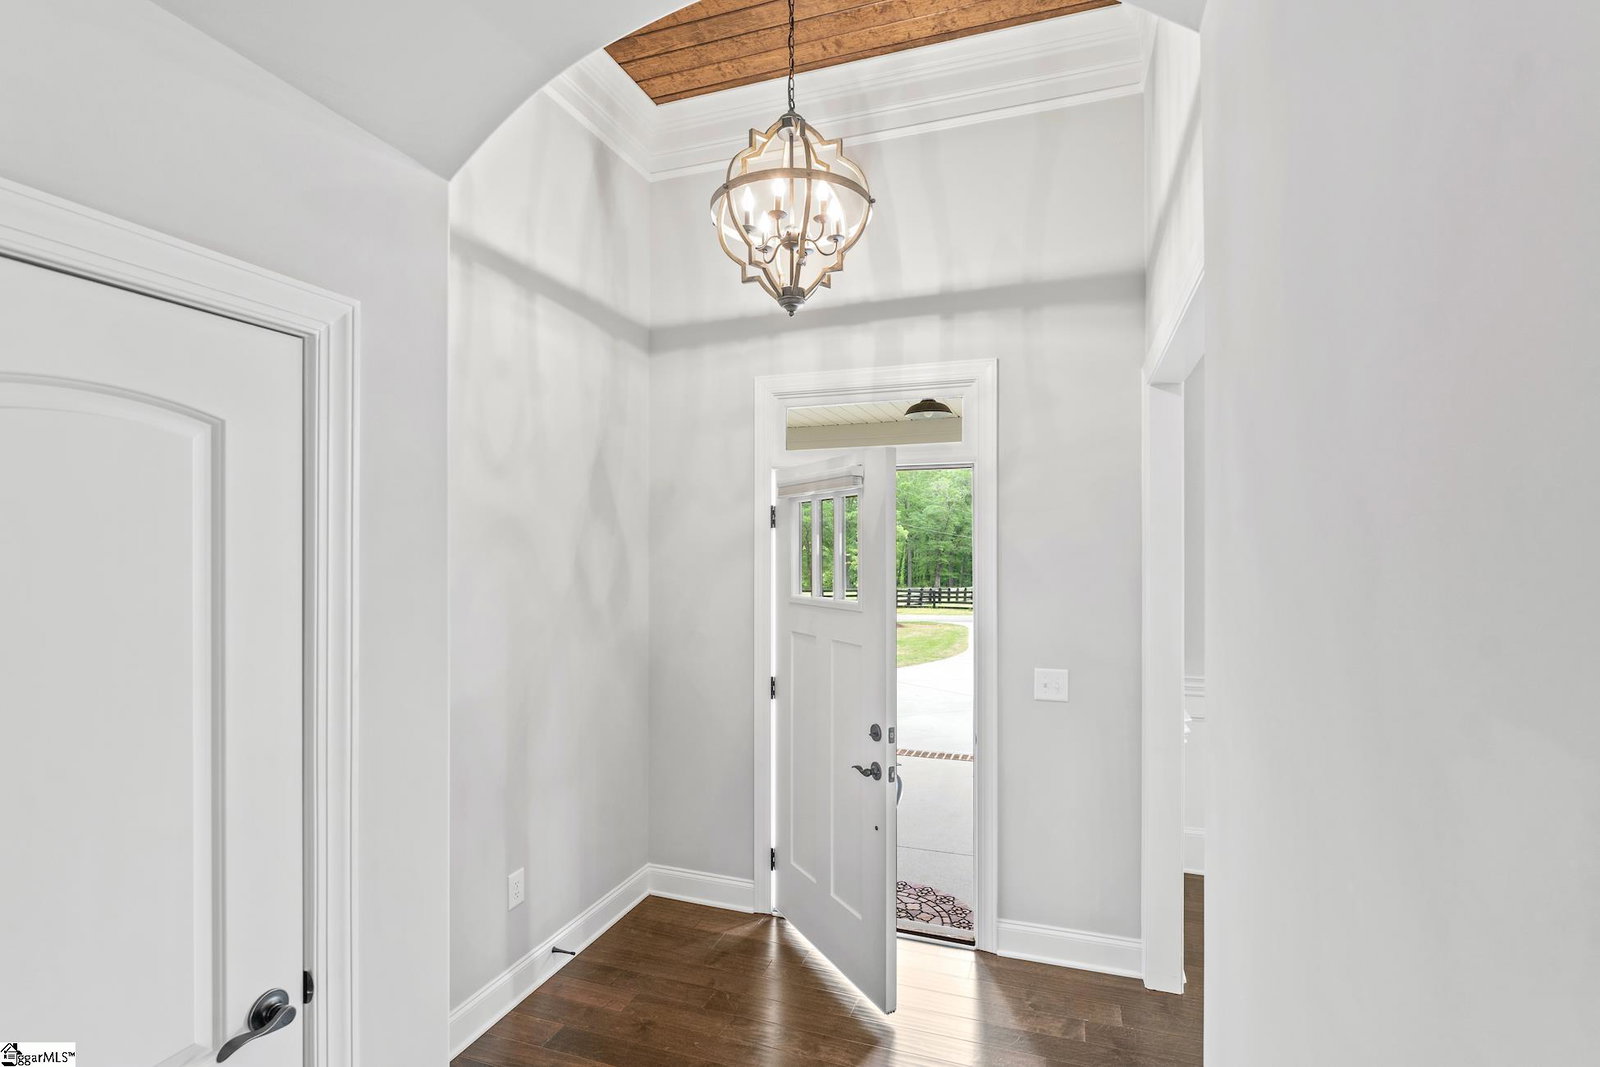
This enchanting home offers a seamless blend of elegance and comfort, boasting picturesque views nestled perfectly between Greenville and Anderson. Step into the inviting foyer adorned with stained v-groove pine and a crown ceiling, setting the tone for the exquisite craftsmanship throughout. The great room exudes warmth with its hardwood floors, coffered ceiling, and a fireplace adorned with gas logs and shiplap reaching towards the sky. Culinary enthusiasts will delight in the custom kitchen featuring soft-close drawers, granite countertops, and a spacious island perfect for hosting gourmet dinners. Stainless-steel appliances, including a five-burner gas stove and custom hood, elevate the culinary experience, while crown molding adds a touch of sophistication. Entertain effortlessly in the formal dining room adorned with stylish wainscoting, or step outside to the covered patio equipped with a ceiling fan, ideal for cookouts or evening drinks. Retreat to the master bedroom boasting a tray ceiling adorned with three layers of crown molding, leading to a luxurious master bath complete with a tiled shower, freestanding tub, and custom vanities with granite countertops. Additional interior features include nine-foot ceilings, arched raised panel doors, and recessed lighting, creating an ambiance of refined comfort. Outside, durable fiber cement siding and professionally landscaped yards enhance the home's curb appeal, while vinyl low-e windows and stone-based columns on the front porch add timeless charm. Garage and mechanical upgrades include a two-car finished garage, insulated steel carriage door with opener, and pre-wired TV and phone receptacles in the great room and bedrooms. With smoke detectors throughout and a tankless gas hot water heater, every detail of this home has been thoughtfully curated for modern living. Welcome to your dream home.
/u.realgeeks.media/century21blackwell/c21-blackwell-logo.jpg)
Additional Information
- Subtype
- Single Family Residence
- Region
- 052
- Status
- CLOSED
- Garage Spaces
- 2
- Lot Description
- 1/2 - Acre, Few Trees
- Elementary School
- Palmetto
- Middle School
- Palmetto
- High School
- Palmetto
- Taxes
- $1,803
- Style
- Contemporary, Craftsman
- Roof
- Architectural
- Exterior
- Concrete
- Foundation
- Slab
- Water
- Public, Big Creek Water
- Sewer
- Septic Tank
- Appliances
- Gas Cooktop, Dishwasher, Disposal, Gas Oven, Microwave, Gas Water Heater, Tankless Water Heater
- Basement
- None
- Amenities
- None
- Exterior
- Concrete
- Cooling
- Central Air
- Water
- Public, Big Creek Water
- Sewer
- Septic Tank
- Foundation
- Slab
- Roof
- Architectural
Mortgage Calculator
The Listings data contained on this website comes from various participants of The Multiple Listing Service of Greenville, SC, Inc. Internet Data Exchange. IDX information is provided exclusively for consumers' personal, non-commercial use and may not be used for any purpose other than to identify prospective properties consumers may be interested in purchasing. The properties displayed may not be all the properties available. All information provided is deemed reliable but is not guaranteed. © 2026 Greater Greenville Association of REALTORS®. All Rights Reserved. Last Updated